Welcome to this meticulously maintained colonial home in Hunters Greene, that has been lovingly cared for by its current owners who are ready to pass the torch to a very fortunate new homeowner. Nestled on a tranquil cul-de-sac, this property boasts a beautiful lot with the privacy of a wooded backdrop, providing a serene retreat from the hustle and bustle of daily life. Located in the heart of Franconia Township, this home is just minutes from downtown Souderton, a revitalized town known for its quaint shops, delightful restaurants, the Souderton Community Pool, and the recently remodeled Montgomery Theatre. Convenient access to major roadways makes traveling to Philadelphia or Allentown a breeze. As you approach the home, you’ll be struck by its charming curb appeal, featuring a newer maintenance-free exterior and a welcoming paver walkway that leads up to the covered front porch. Step inside the foyer, where you’ll be greeted by beautiful solid surface flooring that runs throughout the first floor and freshly painted neutral walls that create a warm and inviting atmosphere. To your left, the living room offers a large gathering space for family and friends to enjoy, seamlessly flowing into a spacious formal dining room, the perfect setting for hosting your next dinner party The newly remodeled kitchen (2021) is truly the heart of the home, boasting elegant white cabinetry, gleaming granite countertops, a stylish tile backsplash, modern stainless steel appliances, and built in pantry. Overlooking the backyard, the bright and sunny breakfast room features vaulted ceilings and a sliding door (2021) that leads out to the new composite deck (2021). This oversized space, which could also serve as a fantastic family room, is ideal for accommodating your largest farmhouse table, making it a wonderful spot for casual dining or relaxed family gatherings. Completing the first floor is a convenient updated powder room and entry to the one-car garage. Upstairs, the spacious main bedroom suite is a private oasis, featuring a huge walk-in closet and a well-equipped en-suite bathroom with a walk-in shower and a large vanity. Two additional bedrooms, each with nicely sized organized closets, share the full hall bathroom with tub/shower combo. Completing the upper floor is a walk-in laundry room making laundry days a breeze. Downstairs, the finished basement offers additional living space perfect for all your entertaining needs, especially when hosting the next big game day event. There is also a large finished storage closet that can double as a home office, and an unfinished utility area providing more storage, a radon mitigation system, and a water pressure backup sump pump for peace of mind. Outside, the peaceful backyard is a retreat at the end of the day. Enjoy dining alfresco on the deck or savoring your morning coffee while taking in the natural surroundings. The yard offers plenty of room for family sports games, gardening, or even a future pool installation, with an underground electric line already run. Additional updates include a roof and siding replacement in 2010, window replacements in 2017, and a new hot water heater installed in 2018. With nothing left to do but unpack and enjoy, this fine home is ready to offer its next owner a lifetime of cherished memories. Don't miss the opportunity to make this exceptional property your new home!
Sold for $515,000
$515,000
133 Hedgerow Dr, Souderton, PA 18964
3beds
2,124sqft
Single Family Residence
Built in 1993
9,627 Square Feet Lot
$556,400 Zestimate®
$242/sqft
$3,199 Estimated rent
Home value
$556,400
$529,000 - $584,000
$3,199/mo
Zestimate® history
Owner options
List your home for rent
$3,199/mo
Rent Zestimate®
Find your next renter with Zillow Rental Manager. Plus, with online applications, you can quickly screen prospective tenants – for free.
$3,199/mo
Rent Zestimate®
Refinance and save
$3,294/mo
Est. payment
Refinancing to a lower rate could help reduce your monthly payments and save thousands over the life of the loan.
$3,294/mo
Est. payment
Explore your selling options
Work with a Zillow partner agent
Leverage their expertise and Zillow's premium Showcase listings to get your home seen by more buyers.
Get startedList with your own agent
Get your home in front of millions of buyers by listing it on Zillow.
Learn how to do itSell it yourself
Take full control of how buyers see your home on Zillow by listing For Sale by Owner (FSBO).
List your homeWhat's special
Additional living spacePrivate oasisModern stainless steel appliancesConvenient updated powder roomUnfinished utility areaFantastic family roomBeautiful lot
Zillow last checked:
Listing updated:
Listed by:
Lynne DiDonato 267-718-9686,
Coldwell Banker Hearthside-Doylestown,
Co-Listing Agent: Devyn L. Vacca 215-208-2415,
Coldwell Banker Hearthside-Doylestown
Bought with:
Ginny Vandenburg, RS353458
RE/MAX Reliance
Source: Bright MLS,MLS#: PAMC2105592
Facts & features
Interior
Bedrooms & bathrooms
- Bedrooms: 3
- Bathrooms: 3
- Full bathrooms: 2
- 1/2 bathrooms: 1
- Main level bathrooms: 1
Rooms
- Room types: Living Room, Dining Room, Primary Bedroom, Bedroom 2, Bedroom 3, Kitchen, Basement, Breakfast Room, Laundry, Storage Room
Basement
- Area: 480
Heating
- Forced Air, Natural Gas
Cooling
- Central Air, Electric
Appliances
- Included: Gas Water Heater
- Laundry: Upper Level, Laundry Room
Features
- Basement: Full,Finished,Sump Pump
- Has fireplace: No
Interior area
- Total structure area: 2,124
- Total interior livable area: 2,124 sqft
- Finished area above ground: 1,644
- Finished area below ground: 480
Property
Parking
- Total spaces: 1
- Parking features: Inside Entrance, Garage Faces Front, Driveway, Attached
- Attached garage spaces: 1
- Has uncovered spaces: Yes
Accessibility
- Accessibility features: None
Features
- Levels: Two
- Stories: 2
- Patio & porch: Deck
- Pool features: None
Lot
- Size: 9,627 Square Feet
- Features: Cul-De-Sac, Front Yard, Rear Yard, SideYard(s)
Details
- Additional structures: Above Grade, Below Grade
- Parcel number: 340002635724
- Zoning: R50
- Special conditions: Standard
Construction
Type & style
- Home type: SingleFamily
- Architectural style: Colonial
- Property subtype: Single Family Residence
Materials
- Vinyl Siding
- Foundation: Block
- Roof: Pitched
Condition
- Very Good
- New construction: No
- Year built: 1993
Details
- Builder name: VENCO
Utilities & green energy
- Sewer: Public Sewer
- Water: Public
Community & HOA
Community
- Security: Security System
- Subdivision: Hunters Greene
HOA
- Has HOA: No
Location
- Region: Souderton
- Municipality: FRANCONIA TWP
Financial & listing details
- Price per square foot: $242/sqft
- Tax assessed value: $138,230
- Annual tax amount: $5,551
- Date on market: 6/6/2024
- Listing agreement: Exclusive Right To Sell
- Inclusions: Washer / Dryer, Refrigerator, Patio Set, All In As-is Condition
- Ownership: Fee Simple
Price history
| Date | Event | Price |
|---|---|---|
| 9/18/2024 | Sold | $515,000+3%$242/sqft |
Source:  Bright MLS #PAMC2105592 Report a problem Bright MLS #PAMC2105592 Report a problem | ||
| 6/9/2024 | Pending sale | $500,000$235/sqft |
Source: Bright MLS #PAMC2105592 Report a problem | ||
| 6/6/2024 | Listed for sale | $500,000+104.2%$235/sqft |
Source: Bright MLS #PAMC2105592 Report a problem | ||
| 9/23/2003 | Sold | $244,800+63.2%$115/sqft |
Source: Public Record Report a problem | ||
| 8/8/1997 | Sold | $150,000$71/sqft |
Source: Public Record Report a problem | ||
Public tax history
| Year | Property taxes | Tax assessment |
|---|---|---|
| 2025 | $5,791 +5.8% | $138,230 |
| 2024 | $5,476 | $138,230 |
| 2023 | $5,476 +6.6% | $138,230 |
| 2022 | $5,135 +2.1% | $138,230 |
| 2021 | $5,028 +1.2% | $138,230 |
| 2020 | $4,967 +1.4% | $138,230 |
| 2019 | $4,900 +2.2% | $138,230 |
| 2018 | $4,796 +1.5% | $138,230 |
| 2017 | $4,723 +0.6% | $138,230 |
| 2016 | $4,693 +2.1% | $138,230 |
| 2015 | $4,595 +1.3% | $138,230 |
| 2014 | $4,535 +1.1% | $138,230 |
| 2013 | $4,485 +2.9% | $138,230 |
| 2012 | $4,359 +6.2% | $138,230 |
| 2011 | $4,104 +3.6% | $138,230 |
| 2010 | $3,963 +1.9% | $138,230 |
| 2009 | $3,889 +0.2% | $138,230 |
| 2008 | $3,883 +2.6% | -- |
| 2007 | $3,785 +3.6% | -- |
| 2006 | $3,655 +5.2% | -- |
| 2005 | $3,473 +7.1% | -- |
| 2004 | $3,243 +8% | -- |
| 2003 | $3,004 +3.6% | -- |
| 2002 | $2,900 +4.6% | -- |
| 2000 | $2,772 +2.3% | -- |
| 1999 | $2,709 | -- |
Find assessor info on the county website
Neighborhood: 18964
Nearby homes
- $505,2003 bd3 ba1.6k sqft135 Hedgerow Dr, Souderton, PA 18964Off Market
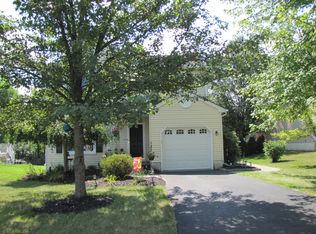
- $530,9004 bd3 ba2k sqft131 Hedgerow Dr, Souderton, PA 18964Off Market
- $499,3003 bd3 ba1.6k sqft137 Hedgerow Dr, Souderton, PA 18964Off Market

- $465,7003 bd2 ba1.6k sqft129 Hedgerow Dr, Souderton, PA 18964Off Market
- $509,1003 bd3 ba2k sqft127 Hedgerow Dr, Souderton, PA 18964Off Market
- $432,7003 bd2 ba1.4k sqft139 Hedgerow Dr, Souderton, PA 18964Off Market
- $478,5003 bd2 ba1.6k sqft125 Hedgerow Dr, Souderton, PA 18964Off Market
- $476,4003 bd3 ba1.4k sqft101 Heather Way, Souderton, PA 18964Off Market
Nearby schools
GreatSchools rating
- 8/10West Broad Street El SchoolGrades: K-5Distance: 1.1 mi
- 4/10Indian Crest Middle SchoolGrades: 6-8Distance: 1.6 mi
- 9/10Souderton Area Senior High SchoolGrades: 9-12Distance: 2.4 mi
Schools provided by the listing agent
- Elementary: West Broad Street
- Middle: Indian Crest
- High: Souderton Area Senior
- District: Souderton Area
Source: Bright MLS. This data may not be complete. We recommend contacting the local school district to confirm school assignments for this home.
Get a cash offer in 3 minutes
Find out how much your home could sell for in as little as 3 minutes with a no-obligation cash offer.
Estimated market value
$556,400
Get a cash offer in 3 minutes
Find out how much your home could sell for in as little as 3 minutes with a no-obligation cash offer.
Estimated market value
$556,400
- Pennsylvania
- Montgomery County
- Souderton
- 18964
- 133 Hedgerow Dr
Nearby cities
Nearby zip codes
Other Souderton Topics
