Welcome Home Owners and Investors! Welcome to 133 S. Henrietta St in Divernon, located right next to Auburn Jr. High School at Divernon. This two-bedroom home offers convenient living with an attached 1.5-car garage and a covered entry that opens into a foyer. Inside, the living room features large windows for natural light. One of the bedrooms consists of hardwood floors and a large closet, while the second bedroom is carpeted and provides direct access to a full bathroom. This home includes several key updates, such as a new water heater in 2022, a new generator in 2024, and an updated Furnace. The metal roof on the house is less than 10 years old and the metal roof on the porch and attached garage is new this past year. The backyard features a 20x20 shed / workshop with electric along with two sheds for extra storage. This property is being sold as-is and is priced with needed updates in mind.
Sold for $45,000
$45,000
133 Henrietta St, Divernon, IL 62530
2beds
900sqft
Single Family Residence, Residential
Built in ----
7,504 Square Feet Lot
$48,100 Zestimate®
$50/sqft
$1,032 Estimated rent
Home value
$48,100
$43,000 - $53,000
$1,032/mo
Zestimate® history
Owner options
List your home for rent
$1,032/mo
Rent Zestimate®
Find your next renter with Zillow Rental Manager. Plus, with online applications, you can quickly screen prospective tenants – for free.
$1,032/mo
Rent Zestimate®
Refinance and save
$264/mo
Est. payment
Refinancing to a lower rate could help reduce your monthly payments and save thousands over the life of the loan.
$264/mo
Est. payment
Explore your selling options
Work with a Zillow partner agent
Leverage their expertise and Zillow's premium Showcase listings to get your home seen by more buyers.
Get startedList with your own agent
Get your home in front of millions of buyers by listing it on Zillow.
Learn how to do itSell it yourself
Take full control of how buyers see your home on Zillow by listing For Sale by Owner (FSBO).
List your homeWhat's special
Covered entryHardwood floorsLarge closet
Zillow last checked:
Listing updated:
Listed by:
Wesley Peterson Pref:863-342-6560,
Keller Williams Capital
Bought with:
Wesley Peterson, 475210033
Keller Williams Capital
Source: RMLS Alliance as distributed by MLS GRID,MLS#: CA1036552 Originating MLS: Capital Area Association of Realtors
Originating MLS: Capital Area Association of Realtors
Facts & features
Interior
Bedrooms & bathrooms
- Bedrooms: 2
- Bathrooms: 1
- Full bathrooms: 1
Bedroom 1
- Level: Main
- Dimensions: 13ft 2in x 13ft 4in
Bedroom 2
- Level: Main
- Dimensions: 13ft 1in x 14ft 0in
Kitchen
- Level: Main
- Dimensions: 13ft 1in x 13ft 0in
Living room
- Level: Main
- Dimensions: 12ft 0in x 13ft 0in
Main level
- Area: 900
Heating
- Forced Air
Appliances
- Included: Dryer, Range, Refrigerator, Washer
Features
- Ceiling Fan(s)
- Basement: Crawl Space
Interior area
- Total structure area: 900
- Total interior livable area: 900 sqft
Property
Parking
- Total spaces: 1
- Parking features: Attached
- Attached garage spaces: 1
Lot
- Size: 7,504 Square Feet
- Dimensions: 53.6 x 140
- Features: Dead End Street
Details
- Additional structures: Outbuilding
- Parcel number: 3521.0207008
Construction
Type & style
- Home type: SingleFamily
- Architectural style: Ranch
- Property subtype: Single Family Residence, Residential
Materials
- Vinyl Siding
- Roof: Metal
Condition
- New construction: No
Utilities & green energy
- Sewer: Public Sewer
- Water: Public
Community & HOA
Community
- Subdivision: None
Location
- Region: Divernon
Financial & listing details
- Price per square foot: $50/sqft
- Tax assessed value: $81,252
- Annual tax amount: $1,041
- Date on market: 5/20/2025
Price history
| Date | Event | Price |
|---|---|---|
| 6/4/2025 | Sold | $45,000-11.6%$50/sqft |
Source:  RMLS Alliance as distributed by MLS GRID #CA1036552 Report a problem RMLS Alliance as distributed by MLS GRID #CA1036552 Report a problem | ||
| 5/21/2025 | Pending sale | $50,900$57/sqft |
Source: RMLS Alliance as distributed by MLS GRID #CA1036552 Report a problem | ||
| 5/20/2025 | Listed for sale | $50,900+8.3%$57/sqft |
Source: RMLS Alliance as distributed by MLS GRID #CA1036552 Report a problem | ||
| 1/19/2005 | Sold | $47,000$52/sqft |
Source: Public Record Report a problem | ||
Public tax history
| Year | Property taxes | Tax assessment |
|---|---|---|
| 2024 | $1,041 +197.1% | $27,084 +8.3% |
| 2023 | $351 -3.9% | $25,002 +11.6% |
| 2022 | $365 -1.2% | $22,403 +4.3% |
| 2021 | $369 -4.2% | $21,474 +3.3% |
| 2020 | $386 -6.1% | $20,794 +1.7% |
| 2019 | $411 | $20,438 +3.1% |
| 2018 | $411 -39.1% | $19,823 +2.4% |
| 2017 | $674 +65% | $19,358 +0.4% |
| 2016 | $409 -35.9% | $19,281 +1.8% |
| 2015 | $638 +54.7% | $18,942 +1.7% |
| 2014 | $413 +4.3% | $18,618 +3.4% |
| 2013 | $395 -16.3% | $18,006 |
| 2012 | $472 -3% | $18,006 +2.7% |
| 2011 | $487 +0.5% | $17,527 -1.3% |
| 2010 | $485 -1.5% | $17,765 +1.9% |
| 2009 | $492 -15.9% | $17,427 +7.8% |
| 2008 | $585 -29.2% | $16,161 +3% |
| 2007 | $826 +45.7% | $15,696 +2.8% |
| 2006 | $567 | $15,268 |
Find assessor info on the county website
Neighborhood: 62530
Nearby homes
- $147,600-- bd-- ba-- sqft203 Henrietta St, Divernon, IL 62530Off Market
- $35,0002 bd1 ba1k sqft218 Henrietta St, Divernon, IL 62530Sold
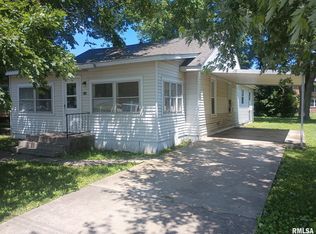
- $89,2002 bd-- ba740 sqft224 Henrietta St, Divernon, IL 62530Off Market
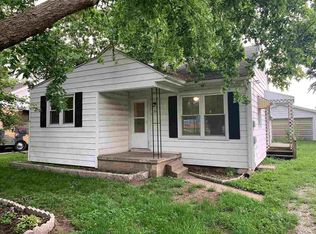
- $97,4002 bd-- ba740 sqft224 S Henrietta St, Divernon, IL 62530Off Market
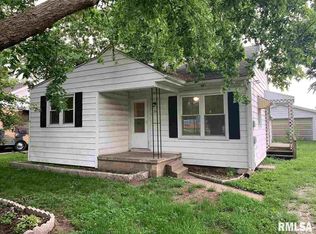
- $--1 bd1 ba950 sqft301 Reichert Rd #3V6MEFT6K, Divernon, IL 62530Off Market
- $---- bd-- ba-- sqft333 E Kenney St, Divernon, IL 62530Off Market
- $138,0004 bd1 ba1.7k sqft209 E Dodds St, Divernon, IL 62530Sold
- $137,000-- bd-- ba-- sqft320 E Kenney St, Divernon, IL 62530Off Market
Nearby schools
GreatSchools rating
- NAAuburn Elementary SchoolGrades: PK-2Distance: 5.4 mi
- 8/10Auburn Jr High At DivernonGrades: 6-8Distance: 0.1 mi
- 2/10Auburn High SchoolGrades: 9-12Distance: 5.6 mi
- Illinois
- Sangamon County
- Divernon
- 62530
- 133 Henrietta St
Nearby cities
Nearby zip codes
Other Divernon Topics
