This truly one-of-a-kind home situated on 1.05 acres in the beautiful neighborhood of Hidden Hills, offers a remarkable amount of land, privacy, and greenery in the heart of Ormond Beach. Freshly painted exterior and New Roof in 2023, this home has been loved by the same owner since 1994. As you arrive, enjoy a peaceful entry into the property where a towering queen palm, azaleas, an arcade of jasmine, and an abundance of native plants provide a sense of quiet and seclusion . Upon entering, you are greeted by a flex space and formal dining area. Continue into the kitchen where hardwood floors open up into a beautiful casual cooking and dining experience. The kitchen is oversized and offers ample counter space and storage, center island, GE and Bosch appliances, and natural light... ...provided by two skylights. Enter the master bedroom on the east side for a jaw dropping experience. Approximately 600 square feet is dedicated and tastefully updated with built-in storage, walk-in closet, his and hers sinks, and an amazing walk-in shower. A true split floor plan, all three guest bedrooms are situated on the west side of the home. Where east meets west you'll find a warm and cozy living area, highlighted by a fully functioning wood burning fireplace with natural slate hearth. Large glass doors from this living area provide more natural light and overlook the 340 SQ FT screened patio and inviting pool area beyond. Brick pavers encircle the pool deck and provide for a truly enjoyable outdoor experience where privacy is once again provided by Florida's palms, oaks, and magnolias. The oversized garage boasts 600+ SQ FT. This home offers a perfect blend of individuality, spaciousness and land to expand.
AC 2014 Hot Water Heater 2014. All information recorded in the MLS is intended to be accurate but cannot be guaranteed.
Closed
$580,000
133 Heritage Cir, Ormond Beach, FL 32174
4beds
2,863sqft
Single Family Residence, Residential
Built in 1978
1.05 Acres Lot
$643,600 Zestimate®
$203/sqft
$3,291 Estimated rent
Home value
$643,600
$605,000 - $689,000
$3,291/mo
Zestimate® history
Owner options
List your home for rent
$3,291/mo
Rent Zestimate®
Find your next renter with Zillow Rental Manager. Plus, with online applications, you can quickly screen prospective tenants – for free.
$3,291/mo
Rent Zestimate®
Refinance and save
$3,996/mo
Est. payment
Refinancing to a lower rate could help reduce your monthly payments and save thousands over the life of the loan.
$3,996/mo
Est. payment
Explore your selling options
Work with a Zillow partner agent
Leverage their expertise and Zillow's premium Showcase listings to get your home seen by more buyers.
Get startedList with your own agent
Get your home in front of millions of buyers by listing it on Zillow.
Learn how to do itSell it yourself
Take full control of how buyers see your home on Zillow by listing For Sale by Owner (FSBO).
List your homeWhat's special
True split floor planOversized garageFreshly painted exteriorCenter islandLarge glass doorsNatural lightFormal dining area
Zillow last checked:
Listing updated:
Listed by:
Jonathan Gildon 386-451-2412,
Realty Pros Assured
Bought with:
non member
Nonmember office
Source: DBAMLS,MLS#: 1113285
Facts & features
Interior
Bedrooms & bathrooms
- Bedrooms: 4
- Bathrooms: 2
- Full bathrooms: 2
Bedroom 1
- Level: Main
- Area: 450 Square Feet
- Dimensions: 15.00 x 30.00
Bedroom 2
- Level: Main
- Area: 132 Square Feet
- Dimensions: 11.00 x 12.00
Bedroom 3
- Level: Main
- Area: 156 Square Feet
- Dimensions: 12.00 x 13.00
Bedroom 4
- Level: Main
- Area: 120 Square Feet
- Dimensions: 10.00 x 12.00
Dining room
- Level: Main
- Area: 143 Square Feet
- Dimensions: 11.00 x 13.00
Family room
- Level: Main
- Area: 255 Square Feet
- Dimensions: 15.00 x 17.00
Kitchen
- Level: Main
- Area: 252 Square Feet
- Dimensions: 14.00 x 18.00
Living room
- Level: Main
- Area: 238 Square Feet
- Dimensions: 14.00 x 17.00
Heating
- Central
Cooling
- Central Air
Appliances
- Included: Washer, Refrigerator, Microwave, Electric Range, Dryer, Dishwasher
Features
- Split Bedrooms
- Has fireplace: Yes
- Fireplace features: Other
Interior area
- Total structure area: 4,707
- Total interior livable area: 2,863 sqft
Property
Parking
- Total spaces: 2
- Parking features: Garage
- Garage spaces: 2
Features
- Levels: One
- Stories: 1
- Patio & porch: Patio, Porch, Screened
- Exterior features: Other
- Pool features: In Ground
Lot
- Size: 1.05 Acres
Details
- Parcel number: 421903000080
Construction
Type & style
- Home type: SingleFamily
- Property subtype: Single Family Residence, Residential
Materials
- Roof: Shingle
Condition
- Year built: 1978
Utilities & green energy
- Sewer: Septic Tank
- Water: Public
Community & HOA
Community
- Subdivision: Heritage Forest
HOA
- Has HOA: No
Location
- Region: Ormond Beach
Financial & listing details
- Price per square foot: $203/sqft
- Tax assessed value: $519,987
- Annual tax amount: $7,733
- Date on market: 8/30/2023
- Road surface type: Paved
Price history
| Date | Event | Price |
|---|---|---|
| 11/30/2023 | Sold | $580,000+0.9%$203/sqft |
Source:  DBAMLS #1113285 Report a problem DBAMLS #1113285 Report a problem | ||
| 10/31/2023 | Contingent | $575,000$201/sqft |
Source: DBAMLS #1113285 Report a problem | ||
| 10/23/2023 | Price change | $575,000-4%$201/sqft |
Source: DBAMLS #1113285 Report a problem | ||
| 10/4/2023 | Price change | $599,000-4.2%$209/sqft |
Source: DBAMLS #1113285 Report a problem | ||
| 8/30/2023 | Listed for sale | $625,000$218/sqft |
Source: DBAMLS #1113285 Report a problem | ||
| 8/30/2023 | Listing removed | -- |
Source: DBAMLS #1113118 Report a problem | ||
| 8/27/2023 | Contingent | $625,000$218/sqft |
Source: DBAMLS #1113118 Report a problem | ||
| 8/25/2023 | Listed for sale | $625,000+305.8%$218/sqft |
Source: DBAMLS #1113118 Report a problem | ||
| 9/12/1994 | Sold | $154,000$54/sqft |
Source: Public Record Report a problem | ||
Public tax history
| Year | Property taxes | Tax assessment |
|---|---|---|
| 2025 | $7,733 -8.6% | $519,987 -0.4% |
| 2024 | $8,463 +239.9% | $522,145 +168.9% |
| 2023 | $2,490 +3.4% | $194,195 +3% |
| 2022 | $2,407 | $188,539 +3% |
| 2021 | -- | $183,048 +1.4% |
| 2020 | $2,445 | $180,521 +2.3% |
| 2019 | $2,445 +2% | $176,462 +1.9% |
| 2018 | $2,397 -0.3% | $173,172 +2.1% |
| 2017 | $2,404 -1.7% | $169,610 +2.1% |
| 2016 | $2,444 -1% | $166,121 +0.7% |
| 2015 | $2,470 -2.4% | $164,966 +0.8% |
| 2014 | $2,530 | $163,657 +1.5% |
| 2013 | -- | $161,238 -0.6% |
| 2012 | -- | $162,245 -6% |
| 2011 | -- | $172,657 +1.5% |
| 2010 | -- | $170,105 +2.7% |
| 2009 | -- | $165,633 +3.1% |
| 2007 | -- | $160,649 -0.5% |
| 2006 | -- | $161,433 +6.1% |
| 2005 | -- | $152,166 +3% |
| 2004 | -- | $147,734 +1.9% |
| 2003 | -- | $144,979 +2.4% |
| 2002 | -- | $141,581 +1.6% |
| 2001 | -- | $139,352 +3% |
| 2000 | -- | $135,294 |
Find assessor info on the county website
Neighborhood: 32174
Nearby homes
- $581,6004 bd2 ba2.8k sqft129 Heritage Cir, Ormond Beach, FL 32174Off Market
- $914,6005 bd5 ba5.6k sqft137 Heritage Cir, Ormond Beach, FL 32174Off Market
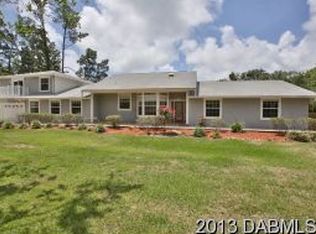
- $636,2003 bd2 ba2.4k sqft125 Heritage Cir, Ormond Beach, FL 32174Off Market
- $599,9002.85 Acres11 Pearl Dr, Ormond Beach, FL 32174Lot/Land
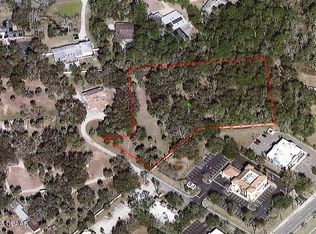
- $659,8004 bd2 ba2.9k sqft141 Heritage Cir, Ormond Beach, FL 32174Off Market
- $1,120,3004 bd4 ba5.2k sqft126 Heritage Cir, Ormond Beach, FL 32174Off Market
- $672,0004 bd2 ba3.5k sqft121 Heritage Cir, Ormond Beach, FL 32174Off Market
- $806,4005 bd4 ba3.2k sqft136 Heritage Cir, Ormond Beach, FL 32174Off Market
Nearby schools
GreatSchools rating
- 7/10Tomoka Elementary SchoolGrades: PK-5Distance: 1 mi
- 5/10David C Hinson Sr Middle SchoolGrades: 6-8Distance: 2 mi
- 7/10Seabreeze High SchoolGrades: 9-12Distance: 4.6 mi
Get a cash offer in 3 minutes
Find out how much your home could sell for in as little as 3 minutes with a no-obligation cash offer.
Estimated market value
$643,600
Get a cash offer in 3 minutes
Find out how much your home could sell for in as little as 3 minutes with a no-obligation cash offer.
Estimated market value
$643,600
- Florida
- Volusia County
- Ormond Beach
- 32174
- 133 Heritage Cir
Nearby cities
Nearby neighborhoods
Nearby zip codes
Other Ormond Beach Topics
