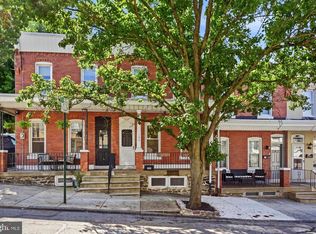
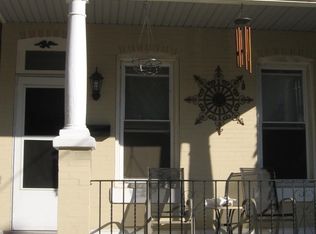
Superior Manayunk/Wissahickon location only a short walk to Wissahickon Train Station and Historic Manayunk Commercial District offering an array of shops and award winning restaurants. This is a squeaky clean, well maintained and beautifully renovated home that has been owned by the same family for decades. Enjoy the late summer breezes on the open front porch of the beautifully renovated brick rowhome that features a new front door, handsome new floor, open living room/dining room with led ceiling lights, a gorgeous new white cabinet kitchen with side bar, gas cooking, dishwasher, built-in microwave and quartz counters, convenient 1st floor laundry and outside exit to rear patio... the 2nd floor offers 3 bedrooms with ample closets and an updated ceramic tile bath. The full basement features unique tiled walls and offers tons of storage space and a 2nd convivence commode. Updated heat and central air and new replacement windows. The home is in immaculate move-in condition and available for a quick settlement. Underground pipes have been replaced in the front of the house (something you do don't think about but cost @ $10,000!). Homeowners can obtain a approx. $1400 real estate tax discount by filing a simple Homestead application with the City.
Sold for $400,000
Zillow last checked:
Listing updated:
Bought with:
Bill Lynn, RS326787
RE/MAX Realty Services-Bensalem
Source: Bright MLS,MLS#: PAPH2535066
Price history
| Date | Event | Price |
|---|---|---|
| 11/21/2025 | Sold | $400,000-3.6%$303/sqft |
Source:  Bright MLS #PAPH2535066 Report a problem Bright MLS #PAPH2535066 Report a problem | ||
| 10/14/2025 | Pending sale | $414,900$314/sqft |
Source: Bright MLS #PAPH2535066 Report a problem | ||
| 10/9/2025 | Price change | $414,900-2.4%$314/sqft |
Source: Bright MLS #PAPH2535066 Report a problem | ||
| 9/6/2025 | Listed for sale | $424,900+129.7%$322/sqft |
Source: Bright MLS #PAPH2535066 Report a problem | ||
| 6/5/2014 | Listing removed | $185,000$140/sqft |
Source: CENTURY 21 Alliance #6088723 Report a problem | ||
| 9/19/2012 | Pending sale | $185,000$140/sqft |
Source: CENTURY 21 Alliance #6088723 Report a problem | ||
| 7/27/2012 | Listed for sale | $185,000$140/sqft |
Source: Century 21 Alliance/Ridley Report a problem | ||
Get a cash offer in 3 minutes
Find out how much your home could sell for in as little as 3 minutes with a no-obligation cash offer.
Estimated market value
$405,100
