FLOWERS for sale, and a whole house comes with! Plus sunset views from your back yard. Check the phoros for examples of these. ONE LEVEL beauty here with everything your lovely heart desires. OPEN plan with zoned bedrooms. Many recent thoughtful improvements were added as "desired not required". Such as: Custom Elfa closet system in the walk-in pantry & both primary BR closets. Monogram GAS range. Bosch refrigerator. LPV Flooring in living spaces and carpet in bedrooms. Oversized patio with pavers and fire pit. Simpli Safe security system. Ring doorbell. Overhead storage in garage, AND a raised heater in the garage along with an insulated garage door. Great for when you wanna use that space for exercise or hobbies. All improvements are listed in the media section. Walkable sidewalk neighborhood with only 44 houses. This one is a TRUE winner.
Closed
$505,000
133 Hermitage Point Dr, Hermitage, TN 37076
3beds
1,897sqft
Single Family Residence, Residential
Built in 2019
7,840 Square Feet Lot
$501,700 Zestimate®
$266/sqft
$2,751 Estimated rent
Home value
$501,700
$467,000 - $537,000
$2,751/mo
Zestimate® history
Owner options
List your home for rent
$2,751/mo
Rent Zestimate®
Find your next renter with Zillow Rental Manager. Plus, with online applications, you can quickly screen prospective tenants – for free.
$2,751/mo
Rent Zestimate®
Refinance and save
$3,045/mo
Est. payment
Refinancing to a lower rate could help reduce your monthly payments and save thousands over the life of the loan.
$3,045/mo
Est. payment
Explore your selling options
Work with a Zillow partner agent
Leverage their expertise and Zillow's premium Showcase listings to get your home seen by more buyers.
Get startedList with your own agent
Get your home in front of millions of buyers by listing it on Zillow.
Learn how to do itSell it yourself
Take full control of how buyers see your home on Zillow by listing For Sale by Owner (FSBO).
List your homeWhat's special
One level beautyWalk-in pantryOpen planBosch refrigeratorZoned bedroomsCarpet in bedroomsMonogram gas range
Zillow last checked:
Listing updated:
Listed by:
Amy Cannon 615-300-3296,
Cannontown Real Estate
Bought with:
Erin Johnston, 347755
Realty One Group Music City
Source: RealTracs MLS as distributed by MLS GRID,MLS#: 2797341
Facts & features
Interior
Bedrooms & bathrooms
- Bedrooms: 3
- Bathrooms: 2
- Full bathrooms: 2
- Main level bedrooms: 3
Bedroom 1
- Features: Full Bath
- Level: Full Bath
- Area: 208 Square Feet
- Dimensions: 16x13
Bedroom 2
- Features: Extra Large Closet
- Level: Extra Large Closet
- Area: 132 Square Feet
- Dimensions: 12x11
Bedroom 3
- Features: Extra Large Closet
- Level: Extra Large Closet
- Area: 132 Square Feet
- Dimensions: 12x11
Dining room
- Features: Combination
- Level: Combination
- Area: 156 Square Feet
- Dimensions: 12x13
Kitchen
- Area: 154 Square Feet
- Dimensions: 14x11
Living room
- Area: 256 Square Feet
- Dimensions: 16x16
Heating
- Central, Natural Gas
Cooling
- Central Air, Electric
Appliances
- Included: Electric Oven, Gas Range, Dishwasher, Disposal, Dryer, Ice Maker, Microwave, Refrigerator, Stainless Steel Appliance(s), Washer
- Laundry: Electric Dryer Hookup, Washer Hookup
Features
- Ceiling Fan(s), Entrance Foyer, Extra Closets, Open Floorplan, Pantry, Smart Thermostat, Walk-In Closet(s), High Speed Internet, Kitchen Island
- Flooring: Carpet, Vinyl
- Has fireplace: No
Interior area
- Total structure area: 1,897
- Total interior livable area: 1,897 sqft
- Finished area above ground: 1,897
Property
Parking
- Total spaces: 4
- Parking features: Garage Door Opener, Attached, Driveway
- Attached garage spaces: 2
- Uncovered spaces: 2
Features
- Levels: One
- Stories: 1
- Patio & porch: Porch, Covered, Patio, Screened
- Fencing: Privacy
Lot
- Size: 7,840 Square Feet
- Dimensions: 65 x 120
- Features: Level
Details
- Parcel number: 086140D00500CO
- Special conditions: Standard
Construction
Type & style
- Home type: SingleFamily
- Architectural style: Cottage
- Property subtype: Single Family Residence, Residential
Materials
- Fiber Cement
- Roof: Shingle
Condition
- New construction: No
- Year built: 2019
Utilities & green energy
- Sewer: Public Sewer
- Water: Public
- Utilities for property: Electricity Available, Water Available, Underground Utilities
Green energy
- Energy efficient items: Water Heater, Thermostat
- Water conservation: Dual Flush Toilets
Community & HOA
Community
- Security: Carbon Monoxide Detector(s), Security System, Smoke Detector(s)
- Subdivision: Hermitage Point
HOA
- Has HOA: Yes
- Amenities included: Sidewalks, Underground Utilities, Trail(s)
- Services included: Maintenance Grounds
- HOA fee: $50 monthly
- Second HOA fee: $300 one time
Location
- Region: Hermitage
Financial & listing details
- Price per square foot: $266/sqft
- Tax assessed value: $516,400
- Annual tax amount: $2,650
- Date on market: 2/28/2025
- Electric utility on property: Yes
Price history
| Date | Event | Price |
|---|---|---|
| 3/14/2025 | Sold | $505,000+1.3%$266/sqft |
Source:  RealTracs MLS as distributed by MLS GRID #2797341 Report a problem RealTracs MLS as distributed by MLS GRID #2797341 Report a problem | ||
| 3/6/2025 | Pending sale | $498,500$263/sqft |
Source: RealTracs MLS as distributed by MLS GRID #2797341 Report a problem | ||
| 3/3/2025 | Contingent | $498,500$263/sqft |
Source: RealTracs MLS as distributed by MLS GRID #2797341 Report a problem | ||
| 2/28/2025 | Listed for sale | $498,500+24.3%$263/sqft |
Source: RealTracs MLS as distributed by MLS GRID #2797341 Report a problem | ||
| 2/16/2021 | Sold | $401,000+19.2%$211/sqft |
Source: RealTracs MLS as distributed by MLS GRID #2219038 Report a problem | ||
| 8/5/2019 | Sold | $336,455$177/sqft |
Source: Public Record Report a problem | ||
Public tax history
| Year | Property taxes | Tax assessment |
|---|---|---|
| 2025 | $3,592 +35.5% | $129,100 +42.3% |
| 2024 | $2,650 | $90,700 |
| 2023 | $2,650 | $90,700 |
| 2022 | $2,650 -1% | $90,700 |
| 2021 | $2,678 +7% | $90,700 +37.2% |
| 2020 | $2,504 | $66,100 |
| 2019 | -- | -- |
Find assessor info on the county website
Neighborhood: Hoggett Ford Road
Nearby homes
- $435,0003 bd2 ba1.4k sqft137 Hermitage Point Dr, Hermitage, TN 37076Sold
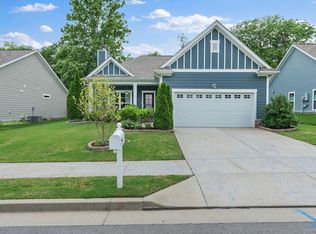
- $547,7004 bd3 ba2.4k sqft145 Hermitage Point Drive, Hermitage, TN 37076Off Market
- $505,2004 bd3 ba2k sqft141 Hermitage Point Dr, Hermitage, TN 37076Off Market
- $480,0003 bd2 ba1.7k sqft125 Hermitage Point Dr, Hermitage, TN 37076Sold
- $403,1003 bd2 ba1.3k sqft121 Hermitage Point Drive, Hermitage, TN 37076Off Market
- $452,2003 bd2 ba1.7k sqft138 Hermitage Point Dr, Hermitage, TN 37076Off Market
- $410,5003 bd2 ba1.5k sqft130 Hermitage Point Dr, Hermitage, TN 37076Off Market
- $469,1003 bd2 ba2.1k sqft5021 Sunflower Ln, Hermitage, TN 37076Off Market
Nearby schools
GreatSchools rating
- 4/10Tulip Grove Elementary SchoolGrades: PK-5Distance: 1.9 mi
- 5/10Dupont Tyler Middle SchoolGrades: 6-8Distance: 1.9 mi
- 3/10McGavock High SchoolGrades: 9-12Distance: 3.4 mi
Schools provided by the listing agent
- Elementary: Tulip Grove Elementary
- Middle: DuPont Tyler Middle
- High: McGavock Comp High School
Source: RealTracs MLS as distributed by MLS GRID. This data may not be complete. We recommend contacting the local school district to confirm school assignments for this home.
Get a cash offer in 3 minutes
Find out how much your home could sell for in as little as 3 minutes with a no-obligation cash offer.
Estimated market value
$501,700
Get a cash offer in 3 minutes
Find out how much your home could sell for in as little as 3 minutes with a no-obligation cash offer.
Estimated market value
$501,700
- Tennessee
- Davidson County
- Nashville
- 37076
- Hoggett Ford Road
- 133 Hermitage Point Dr
Nearby cities
Nearby neighborhoods
Nearby zip codes
Other Nashville Topics
