Mid-century build meets modern design in this fully renovated 1963 stone ranch! Highlights include rich hardwood floors throughout, an updated tile bath, and a bright open-concept living area. The heart of the home is the chef-ready kitchen, boasting custom cabinetry and granite countertops. Step outside to an entertainer’s paradise on an oversized, fenced double-depth lot. Relax on the spacious screened porch, grill out on the large deck, or gather around the backyard firepit. Includes a concrete drive and a detached workshop/storage building. Quality, comfort, and character in one complete package!
Active
$279,000
133 High Ave, Fayetteville, TN 37334
2beds
1,467sqft
Single Family Residence, Residential
Built in 1963
0.46 Acres Lot
$-- Zestimate®
$190/sqft
$-- HOA
What's special
Backyard firepitChef-ready kitchenLarge deckSpacious screened porchGranite countertopsUpdated tile bathRich hardwood floors throughout
- 79 days
- 77
- 4
Zillow last checked:
Listing updated:
Listed by:
Seth Phillips 931-652-4519,
BMA Properties 931-438-4492,
James S. Cashion 931-652-8070,
BMA Properties
Source: RealTracs MLS as distributed by MLS GRID,MLS#: 3527143
Facts & features
Interior
Bedrooms & bathrooms
- Bedrooms: 2
- Bathrooms: 1
- Full bathrooms: 1
- Main level bedrooms: 2
Bedroom 1
- Area: 180 Square Feet
- Dimensions: 12x15
Bedroom 2
- Area: 132 Square Feet
- Dimensions: 11x12
Dining room
- Area: 220 Square Feet
- Dimensions: 11x20
Kitchen
- Area: 238 Square Feet
- Dimensions: 14x17
Living room
- Area: 264 Square Feet
- Dimensions: 12x22
Heating
- Baseboard
Cooling
- Central Air, Gas
Appliances
- Included: Built-In Gas Oven, Built-In Gas Range, Dishwasher, Microwave
- Laundry: Electric Dryer Hookup, Washer Hookup
Features
- High Speed Internet
- Flooring: Wood, Tile, Vinyl
- Basement: Crawl Space
Interior area
- Total structure area: 1,467
- Total interior livable area: 1,467 sqft
- Finished area above ground: 1,467
Property
Parking
- Total spaces: 2
- Parking features: Concrete, Driveway
- Uncovered spaces: 2
Features
- Levels: One
- Stories: 1
- Patio & porch: Porch, Screened
- Fencing: Back Yard
Lot
- Size: 0.46 Acres
- Dimensions: 80 x 230
- Features: Level
- Topography: Level
Details
- Parcel number: 067I G 00200 000
- Special conditions: Standard
Construction
Type & style
- Home type: SingleFamily
- Property subtype: Single Family Residence, Residential
Materials
- Stone, Vinyl Siding
- Roof: Shingle
Condition
- New construction: No
- Year built: 1963
Utilities & green energy
- Sewer: Public Sewer
- Water: Public
- Utilities for property: Water Available
Community & HOA
Community
- Subdivision: Valley View - Creson
HOA
- Has HOA: No
Location
- Region: Fayetteville
Financial & listing details
- Price per square foot: $190/sqft
- Tax assessed value: $140,500
- Annual tax amount: $1,147
- Date on market: 8/26/2026
Estimated market value
Not available
Estimated sales range
Not available
Not available
Price history
| Date | Event | Price |
|---|---|---|
| 8/26/2026 | Listed for sale | $279,000$190/sqft |
Source:  RealTracs MLS as distributed by MLS GRID #3527143 Report a problem | ||
Public tax history
| Year | Property taxes | Tax assessment |
|---|---|---|
| 2025 | $1,147 | $35,125 |
| 2024 | $1,147 +21.9% | $35,125 +74.8% |
| 2023 | $941 +30% | $20,100 |
| 2022 | $724 | $20,100 |
| 2021 | $724 | $20,100 |
| 2020 | $724 | $20,100 |
| 2019 | $724 +9.1% | $20,100 +25% |
| 2018 | $664 0% | $16,075 |
| 2017 | $664 +76.6% | $16,075 |
| 2016 | $376 -35.2% | $16,075 |
| 2015 | $580 | $16,075 |
| 2014 | $580 | $16,075 +7% |
| 2013 | -- | $15,025 |
| 2012 | $516 | $15,025 -9.4% |
| 2011 | $516 | $16,590 |
| 2010 | $516 | $16,590 |
| 2009 | $516 | $16,590 |
| 2008 | $516 +8.5% | $16,590 +8.5% |
| 2007 | $476 -17.5% | $15,296 |
| 2006 | $577 +16.3% | $15,296 +16.3% |
| 2005 | $496 | $13,156 |
| 2004 | $496 | $13,156 |
| 2002 | $496 | $13,156 |
| 2001 | -- | $13,156 -75% |
| 2000 | -- | $52,624 |
Find assessor info on the county website
Monthly payment
Est. payment
Payment breakdown
Explore the cost of this home by adjusting the details. Changes won't be saved.Climate risks
Neighborhood: 37334
Nearby schools
Schools provided by the listing agent
- Elementary: Ralph Askins School
- Middle: Fayetteville Middle School
- High: Fayetteville High School
Source: RealTracs MLS as distributed by MLS GRID. This data may not be complete. We recommend contacting the local school district to confirm school assignments for this home.
Similar homes
- $239,9993 bd2 ba1.4k sqft1007 2nd Ave, Fayetteville, TN 37334For Sale
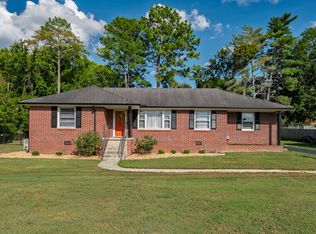
 MLS ID #3531045, Sabrina Kimball - Platinum Properties. RealTracs MLS as distributed by MLS GRID
- $299,0003 bd2 ba1.7k sqft8 Prospect Rd, Fayetteville, TN 37334For Sale
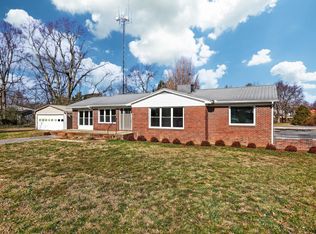 MLS ID #3601497, Kaila Hampton Gentry. RealTracs MLS as distributed by MLS GRID
- $258,0003 bd2 ba1.2k sqft614 Ardmore Hwy, Fayetteville, TN 37334For Sale
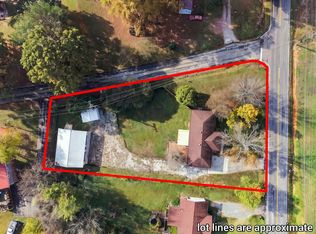 MLS ID #3633914, Alyssa Roland / The Haven Group. RealTracs MLS as distributed by MLS GRID
- $187,5002 bd1 ba996 sqft142 Circle Dr, Fayetteville, TN 37334For Sale
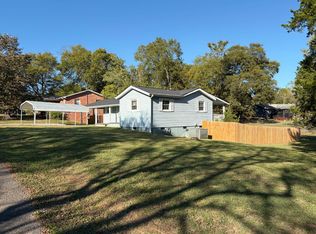 MLS ID #3621568, Lisa Shelton. RealTracs MLS as distributed by MLS GRID
- $239,9003 bd2 ba1.3k sqft808 3rd Ave, Fayetteville, TN 37334For SaleMLS ID #3060310, Anna Morris. RealTracs MLS as distributed by MLS GRID
- $257,5003 bd2 ba2k sqft143 Prospect Rd, Fayetteville, TN 37334For SaleMLS ID #3135078, Anna Morris. RealTracs MLS as distributed by MLS GRID
- $279,5003 bd2 ba1.2k sqft25 Mandy Ln, Fayetteville, TN 37334For SaleMLS ID #3547905, Loretta Largo. RealTracs MLS as distributed by MLS GRID
- $275,0003 bd2 ba1.6k sqft4019 Belle Orchard Dr, Fayetteville, TN 37334For SaleMLS ID #3229857, Hannah Moyers. RealTracs MLS as distributed by MLS GRID
- $344,9004 bd3 ba1.8k sqft13 Old Lincoln Rd, Fayetteville, TN 37334For SaleMLS ID #3545486, Melissa Pendergrass Burt. RealTracs MLS as distributed by MLS GRID
- $139,9003 bd2 ba1.1k sqft409 Laurel Dr, Fayetteville, TN 37334For SaleMLS ID #3634973, Javier Reyes. RealTracs MLS as distributed by MLS GRID
- $259,0003 bd2 ba1.3k sqft29 Heather Rd, Fayetteville, TN 37334For SaleMLS ID #3526951, Olen Steve Mitchell. RealTracs MLS as distributed by MLS GRID
- $235,0003 bd2 ba1.4k sqft1622 Washington St W, Fayetteville, TN 37334For SaleMLS ID #3599388, Kaila Hampton Gentry. RealTracs MLS as distributed by MLS GRID
- $259,0003 bd2 ba2k sqft176 Old Quick Rd, Fayetteville, TN 37334For SaleMLS ID #3070098, Seth Phillips. RealTracs MLS as distributed by MLS GRID
- $263,0003 bd2 ba1.3k sqft27 Ridgeline Dr, Fayetteville, TN 37334For SaleMLS ID #3339893, Vickie Bean - THE PREFERRED GROUP. RealTracs MLS as distributed by MLS GRID
- $209,0003 bd2 ba1.3k sqft253 Shelbyville Hwy, Fayetteville, TN 37334For SaleMLS ID #3225801, Phil Bogard. RealTracs MLS as distributed by MLS GRID
- $199,9002 bd1 ba1k sqft602 Hatcher Dr, Fayetteville, TN 37334For SaleMLS ID #3527105, Melissa Pendergrass Burt. RealTracs MLS as distributed by MLS GRID
- $294,9003 bd3 ba1.7k sqft38 Aurora Cir Lot 20, Fayetteville, TN 37334New ConstructionMLS ID #3630314, Malena Rojas Quebrada. RealTracs MLS as distributed by MLS GRID
