Back on market, buyer did not qualify for loan. This is an 11 unit apartment building. 2 units have 2 bedrooms, kitchen, living room and 1 full bathroom. 5 units are large 1 bedroom with living room, kitchen and 1 full bathroom. 4 are smaller with 1 bedroom, kitchen and 1 full bathroom. All units are separately metered with electric. They all have electric baseboards for heat with sub panels in apartments and each have their own electric hot water heater. No furnaces to worry about and no gas in building. Owner only pays for common area lights, cameras and internet which is on a separate owners meter. Pressure reducer valve was added on main so you can control water pressure. Trash is done by city. Roof and siding are 4 years old, new locked mailboxes installed 1 year ago, 8 ring cameras from 2025, all meters and apartments are labeled. Most units have been updated over the past year and almost entire building has been painted on interior. 2 brand new canopies were built in 2026 for 2 back apartments. Only selling because owner is moving out of state. Please check out other listing MLS# 24163790 which is located right down the street, can be combined for major cashflow and easy to manage being so close.
For sale
Price cut: $24.9K (6/16)
$1,125,000
133 Hillside Avenue, Waterbury, CT 06710
13beds
5,934sqft
:
Get pre-qualified$7,826/mo
Multi Family
Built in 1900
-- sqft lot
$-- Zestimate®
$190/sqft
$-- HOA
What's special
Sub panels in apartmentsElectric baseboards for heat
- 113 days |
- 144 |
- 8 |
Zillow last checked:
Listing updated:
Listed by:
Lucas Chaves (203)715-2772,
Coldwell Banker Calabro 860-529-7007
Source: Smart MLS,MLS#: 24164287
Facts & features
Interior
Bedrooms & bathrooms
- Bedrooms: 13
- Bathrooms: 11
- Full bathrooms: 11
Heating
- Baseboard, Electric
Cooling
- None
Appliances
- Included: Electric Water Heater, Water Heater
Features
- Basement: Full
- Attic: None
- Has fireplace: No
Interior area
- Total structure area: 5,934
- Total interior livable area: 5,934 sqft
- Finished area above ground: 5,934
Property
Lot
- Size: 1,742 Square Feet
- Features: Level
Details
- Parcel number: 1378116
- Zoning: RM
Construction
Type & style
- Home type: MultiFamily
- Architectural style: Units on different Floors
- Property subtype: Multi Family
Materials
- Vinyl Siding
- Foundation: Concrete Perimeter
- Roof: Asphalt
Condition
- New construction: No
- Year built: 1900
Utilities & green energy
- Sewer: Public Sewer
- Water: Public
Community & HOA
Community
- Subdivision: Hillside
HOA
- Has HOA: No
Location
- Region: Waterbury
Financial & listing details
- Price per square foot: $190/sqft
- Tax assessed value: $300,930
- Annual tax amount: $13,536
- Date on market: 4/3/2026
Estimated market value
Not available
Estimated sales range
Not available
$1,268/mo
Price history
| Date | Event | Price |
|---|---|---|
| 6/16/2026 | Price change | $1,125,000-2.2%$190/sqft |
Source:  Smart MLS #24164287 Report a problem Smart MLS #24164287 Report a problem | ||
| 6/1/2026 | Price change | $1,149,900-4.2%$194/sqft |
Source: Smart MLS #24164287 Report a problem | ||
| 5/2/2026 | Listed for sale | $1,199,900$202/sqft |
Source: Smart MLS #24164287 Report a problem | ||
| 4/23/2026 | Pending sale | $1,199,900$202/sqft |
Source: Smart MLS #24164287 Report a problem | ||
| 4/16/2026 | Price change | $1,199,900-4%$202/sqft |
Source: Smart MLS #24164287 Report a problem | ||
| 4/3/2026 | Listed for sale | $1,249,900+28.9%$211/sqft |
Source: Smart MLS #24164287 Report a problem | ||
| 10/1/2024 | Listing removed | $969,900$163/sqft |
Source: Smart MLS #24020476 Report a problem | ||
| 7/5/2024 | Pending sale | $969,900$163/sqft |
Source: Smart MLS #24020476 Report a problem | ||
| 6/11/2024 | Price change | $969,900-7.6%$163/sqft |
Source: Smart MLS #24020476 Report a problem | ||
| 5/24/2024 | Listed for sale | $1,050,000$177/sqft |
Source: Smart MLS #24020476 Report a problem | ||
| 11/2/2017 | Listing removed | $675 |
Source: Zillow Rental Manager Report a problem | ||
| 9/25/2017 | Listed for rent | $675 |
Source: Zillow Rental Manager Report a problem | ||
Public tax history
Tax history is unavailable.
Monthly payment
Est. payment
Payment breakdown
Explore the cost of this home by adjusting the details. Changes won't be saved.Climate risks
Neighborhood: Hillside
Nearby schools
GreatSchools rating
- 3/10Driggs SchoolGrades: PK-5Distance: 0.2 mi
- 4/10West Side Middle SchoolGrades: 6-8Distance: 1.4 mi
- 1/10John F. Kennedy High SchoolGrades: 9-12Distance: 1.2 mi
Schools provided by the listing agent
- Elementary: Driggs
- Middle: West Side
- High: John F. Kennedy
Source: Smart MLS. This data may not be complete. We recommend contacting the local school district to confirm school assignments for this home.
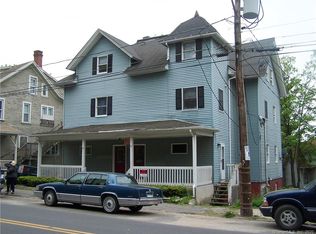
- $88,500-- bd1 ba350 sqft133 Hillside Ave UNIT 3B, Waterbury, CT 06710Off Market
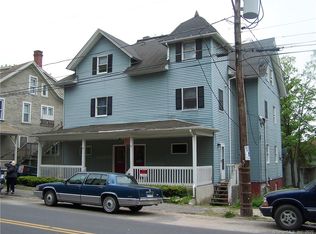
- $--1 bd1 ba680 sqft133 Hillside Ave UNIT 1C, Waterbury, CT 06710Off Market
- $--1 bd1 ba-- sqft133 Hillside Ave APT 3A, Waterbury, CT 06710Off Market
- $--9 bd6 ba5k sqft125 Hillside Ave, Waterbury, CT 06710Off Market
- $1,2002 bd1 ba960 sqft125 Hillside Ave UNIT 1B, Waterbury, CT 06710For Rent
- $--1 bd1 ba460 sqft125 Hillside Ave #1C, Waterbury, CT 06710Off Market
- $--3 bd1 ba1.3k sqft125 Hillside Ave #2A, Waterbury, CT 06710Off Market
- $--1 bd1 ba540 sqft125 Hillside Ave UNIT 1D, Waterbury, CT 06710Off Market
A local agent can set up tours, give advice and negotiate with sellers.
Similar homes
- $750,00012 bd6 ba4.8k sqft227 Hillside Avenue, Waterbury, CT 06710For Sale

 MLS ID #24191017, Amanda R. Faroni-Sheehan, Oxford Realty. Smart MLS
 - $749,90012 bd6 ba5.2k sqft38 Green Street, Waterbury, CT 06708For Sale
 MLS ID #24172389, Ben M. Weinberg, Brass Moon Realty. Smart MLS
 - $899,90012 bd6 ba3.2k sqft1259 Wolcott Road, Wolcott, CT 06716For Sale
 MLS ID #24190003, Tyler DeVecchis, Century 21 AllPoints Realty. Smart MLS
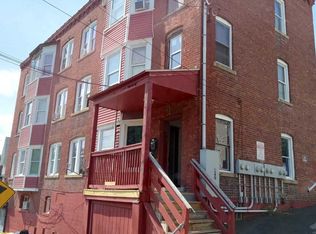
 - $750,00012 bd6 ba6.8k sqft121 Lounsbury Street, Waterbury, CT 06706For Sale
 MLS ID #24155891, Michael Rearson, Brass Moon Realty. Smart MLS
 - $715,00012 bd5 ba4k sqft49 Hill Street, Waterbury, CT 06704For SaleMLS ID #24183274, Robert Ghent, Ghent Realty Advisors. Smart MLS
- $649,99911 bd4 ba4.1k sqft62 Poplar Street, Waterbury, CT 06708For SaleMLS ID #24187685, Stephanie Oliver, Dave Jones Realty, LLC. Smart MLS
- $759,00010 bd5 ba5.1k sqft363-367 High Street, Naugatuck, CT 06770For SaleMLS ID #24175020, Albano R. Costa, Keller Williams Realty. Smart MLS
- $999,90012 bd6 ba5.3k sqft445 Columbus Boulevard, New Britain, CT 06051For SaleMLS ID #24184669, Michelle Lorenzetti, Premier Re Group LLC. Smart MLS
- $975,00015 bd5 ba5.7k sqft243 North Elm Street, Torrington, CT 06790For SaleMLS ID #24157670, Chris Carozza, RE/MAX Right Choice. Smart MLS
- $1,595,00012 bd5 ba5.6k sqft50 Nash Street, New Haven, CT 06511For SaleMLS ID #24186211, John Hill, Seabury Hill REALTORS. Smart MLS
