Welcome to 133 Hillside Drive, set on one of the best lots in Oxford's sought-after Woodlawn subdivision. This spacious one-level home sits on 1.5 acres surrounded by mature trees, giving you total privacy while still being close to everything Oxford has to offer. Fully renovated in 2022, with new HVAC in 2023 and a new roof in 2024, the home offers 3 bedrooms, 2 baths, and 1,912 square feet of thoughtfully updated living space. The den is the heart of the home, with vaulted ceilings and a cozy wood-burning fireplace that's perfect for cool fall evenings. Out back, the large fenced yard is ready for pets, play, and entertaining. A rare blend of privacy, updates, and location, this home truly has it all. Schedule your showing today!
For sale
$549,000
133 Hillside Dr, Oxford, MS 38655
3beds
1,912sqft
Residential
Built in 1987
1.5 Acres Lot
$-- Zestimate®
$287/sqft
$-- HOA
What's special
Cozy wood-burning fireplaceLarge fenced yardSpacious one-level homeVaulted ceilings
- 12 days
- 891
- 67
Likely to sell faster than
Zillow last checked:
Listing updated:
Listed by:
Hudson Magee,
Magee & Boone, LLC 662-715-3955
Source: NCMBR,MLS#: 168853
Facts & features
Interior
Bedrooms & bathrooms
- Bedrooms: 3
- Bathrooms: 2
- Full bathrooms: 2
Cooling
- Electric
Appliances
- Included: Dishwasher, Disposal, Electric Range, Refrigerator, Vented Exhaust Fan, Electric Water Heater
- Laundry: W/D Hook Up
Features
- Pantry, Walk-In Closet(s), Granite Counters, Solid Surface Countertops, Ceiling Fan(s)
- Flooring: Laminate, Ceramic Tile
- Windows: Double Pane Windows
- Has fireplace: Yes
- Fireplace features: Wood Burning
Interior area
- Total structure area: 1,912
- Total interior livable area: 1,912 sqft
Video & virtual tour
Property
Parking
- Total spaces: 2
- Parking features: 2 Car Carport, Paved
- Carport spaces: 2
- Has uncovered spaces: Yes
Features
- Patio & porch: Patio
- Pool features: None
Lot
- Size: 1.5 Acres
Details
- Additional structures: Shed(s)
- Parcel number: 146Z2403400
- Zoning description: SUBDIVISION COVENANT
Construction
Type & style
- Home type: SingleFamily
- Property subtype: Residential
Materials
- Brick, Wood Siding
- Foundation: Slab
- Roof: Composition
Condition
- Year built: 1987
Utilities & green energy
- Sewer: Public Sewer
- Water: Public
Community & HOA
Community
- Subdivision: Woodlawn
Location
- Region: Oxford
Financial & listing details
- Price per square foot: $287/sqft
- Tax assessed value: $208,430
- Annual tax amount: $599
- Date on market: 10/30/2026
Estimated market value
Not available
Estimated sales range
Not available
Not available
Price history
| Date | Event | Price |
|---|---|---|
| 10/30/2026 | Listed for sale | $549,000+37.6%$287/sqft |
Source:  NCMBR #168853 Report a problem | ||
| 7/8/2022 | Sold | -- |
Source: Agent Provided Report a problem | ||
| 6/7/2022 | Pending sale | $399,000$209/sqft |
Source: NCMBR #150582 Report a problem | ||
| 6/6/2022 | Listed for sale | $399,000+42.5%$209/sqft |
Source: NCMBR #150582 Report a problem | ||
| 3/31/2022 | Sold | -- |
Source: Agent Provided Report a problem | ||
| 3/9/2022 | Pending sale | $280,000$146/sqft |
Source: NCMBR #149906 Report a problem | ||
| 3/7/2022 | Listed for sale | $280,000$146/sqft |
Source: NCMBR #149906 Report a problem | ||
Public tax history
| Year | Property taxes | Tax assessment |
|---|---|---|
| 2025 | $599 +16.6% | $20,843 +19.1% |
| 2024 | $514 +7.3% | $17,502 |
| 2023 | $479 -49.2% | $17,502 -33.3% |
| 2022 | $944 +169% | $26,253 +50% |
| 2021 | $351 +2.9% | $17,502 +1.4% |
| 2020 | $341 | $17,259 |
| 2017 | $341 | $17,259 +3.5% |
| 2016 | -- | $16,668 +0.3% |
| 2015 | -- | $16,614 |
| 2014 | -- | $16,614 |
| 2013 | -- | $16,614 +4% |
| 2012 | -- | $15,969 |
| 2011 | -- | $15,969 |
| 2010 | -- | $15,969 |
| 2009 | -- | $15,969 +2.9% |
| 2008 | -- | $15,521 |
| 2007 | -- | $15,521 |
| 2006 | -- | $15,521 |
| 2005 | -- | $15,521 |
Find assessor info on the county website
Monthly payment
Est. payment
Payment breakdown
Explore the cost of this home by adjusting the details. Changes won't be saved.Climate risks
Neighborhood: 38655
Nearby schools
Schools provided by the listing agent
- District: Oxford
Source: NCMBR. This data may not be complete. We recommend contacting the local school district to confirm school assignments for this home.
Similar homes
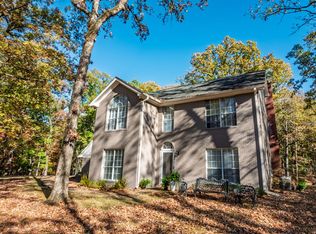
- $499,0004 bd3 ba2.5k sqft329 Wishing Tree Ln, Oxford, MS 38655For Sale
 MLS ID #168519, Keith Kessinger, Kessinger Real Estate. NCMBR
- $535,0004 bd3 ba2k sqft600 Audubon Ln, Oxford, MS 38655For Sale
 MLS ID #167925, Caroline Felker, tm (BOF) - Oxford. NCMBR
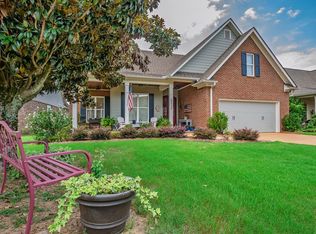
- $535,0003 bd2 ba1.9k sqft6212 Charleston Ct, Oxford, MS 38655For Sale
 MLS ID #168128, Michael Dawkins, Kessinger Real Estate. NCMBR
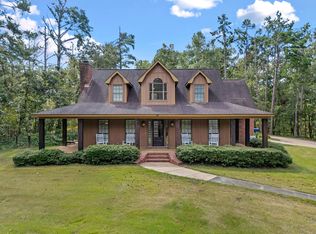
- $599,9004 bd3 ba2.6k sqft207 Woodland Hills Dr, Oxford, MS 38655For Sale
 MLS ID #168387, Becki Ferguson, Keller Williams Realty - MS. NCMBR
