Skip main navigation
Sold for $259,900
  • $259,900

    133 Hillside Street, Clarkton, NC 28433

    3beds
    1,200sqft
    Single Family Residence
    Built in 2026
    0.28 Acres Lot
    $260,100 Zestimate®
    $217/sqft
    $1,519 Estimated rent

    Home value

    $260,100

    Estimated sales range

    Not available

    $1,519/mo

    Zestimate® history
    Loading
    Loading...

    Owner options

    List your home for rent

    $1,519/mo

    Rent Zestimate®

    Find your next renter with Zillow Rental Manager. Plus, with online applications, you can quickly screen prospective tenants – for free.

    Learn more

    $1,519/mo

    Rent Zestimate®

    Refinance and save

    $1,610/mo

    Est. payment

    Refinancing to a lower rate could help reduce your monthly payments and save thousands over the life of the loan.

    See today's rates

    $1,610/mo

    Est. payment

    Explore your selling options

    Work with a Zillow partner agent

    Leverage their expertise and Zillow's premium Showcase listings to get your home seen by more buyers.

    Get started

    List with your own agent

    Get your home in front of millions of buyers by listing it on Zillow.

    Learn how to do it

    Sell it yourself

    Take full control of how buyers see your home on Zillow by listing For Sale by Owner (FSBO).

    List your home

    What's special

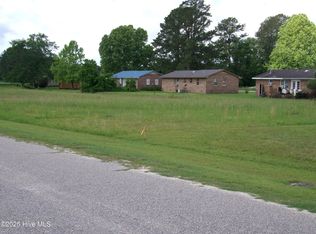
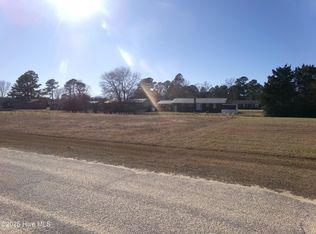
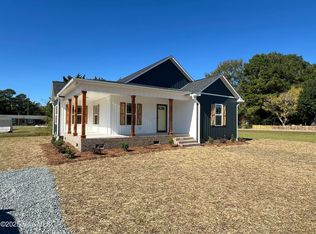
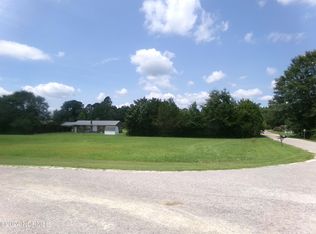
    Welcome to this beautifully crafted new construction home in Clarkton, NC, built in 2026 with quality craftsmanship and thoughtful upgrades throughout. Designed in a timeless Craftsman style, this home blends classic charm with modern convenience. Step inside to find a bright and inviting interior featuring upgraded light fixtures and a well-designed layout perfect for both everyday living and entertaining. The kitchen comes fully equipped with all new black appliances and showcases elegant solid surface countertops, offering both style and durability from day one. The spacious primary suite includes a stunning tile walk-in shower, creating a relaxing, spa-like retreat. Outside, you'll enjoy a landscaped yard that enhances curb appeal, along with a large rear deck ideal for gatherings, grilling, or simply unwinding. A covered front porch adds even more charm and provides the perfect spot to relax and enjoy the peaceful surroundings. With its quality construction, modern upgrades, and move-in-ready convenience, this home is an excellent opportunity to enjoy comfortable living in Clarkton.

    Zillow last checked:

    Listing updated:

    Listed by:

    Ryan Godwin 910-874-2324,

    Hilton Auction & Realty, Inc,

    Brandi C King 910-874-4612,

    Hilton Auction & Realty, Inc

    Bought with:

    Ryan Godwin, 211951

    Hilton Auction & Realty, Inc

    Source: Hive MLS,MLS#: 100569218MLS LogoOriginating MLS: Brunswick County Association of Realtors

    Facts & features

    Interior

    Bedrooms & bathrooms
    • Bedrooms: 3
    • Bathrooms: 2
    • Full bathrooms: 2
    Rooms
    • Room types: Master Bedroom, Bedroom 2, Bedroom 3, Living Room, Laundry
    Heating
    • Heat Pump, Electric
    Cooling
    • Heat Pump
    Appliances
    • Included: Built-In Microwave, Refrigerator, Range, Dishwasher
    • Laundry: Dryer Hookup, Washer Hookup, Laundry Room
    Features
    • Walk-in Closet(s), Vaulted Ceiling(s), Solid Surface, Kitchen Island, Ceiling Fan(s), Walk-in Shower, Walk-In Closet(s)
    • Flooring: LVT/LVP
    • Basement: Crawl Space
    • Attic: Pull Down Stairs
    Interior area
    • Total structure area: 1,200
    • Total interior livable area: 1,200 sqft

    Property

    Parking
    • Parking features: Gravel, Off Street, On Site
    Features
    • Levels: One
    • Patio & porch: Covered, Front Porch
    • Fencing: None
    • Has view: Yes
    • View description: See Remarks
    • Frontage type: See Remarks
    Lot
    • Size: 0.28 Acres
    • Dimensions: 96 x 132
    • Features: Cleared, Landscaped
    Details
    • Parcel number: 120607671972
    • Zoning: R
    • Special conditions: Standard

    Construction

    Type & style
    • Home type: SingleFamily
    • Property subtype: Single Family Residence
    Materials
    • Vinyl Siding, Wood Frame
    • Foundation: Brick/Mortar, Crawl Space
    • Roof: Architectural Shingle
    Condition
    • New construction: Yes
    • Year built: 2026

    Utilities & green energy

    • Sewer: Public Sewer
    • Water: Public
    • Utilities for property: Cable Available, Sewer Connected, Underground Utilities, Water Connected

    Community & HOA

    Community
    • Subdivision: Other
    HOA
    • Has HOA: No
    Location
    • Region: Clarkton

    Financial & listing details

    • Price per square foot: $217/sqft
    • Tax assessed value: $3,280
    • Date on market: 4/23/2026
    • Cumulative days on market: 7 days
    • Listing agreement: Exclusive Right To Sell
    • Listing terms: Cash,Conventional,FHA,USDA Loan,VA Loan
    • Road surface type: Paved

    Price history

    DateEventPrice
    5/28/2026Sold$259,900$217/sqft
    Source: Hive MLS #100569218 Report a problem
    4/30/2026Contingent$259,900$217/sqft
    Source: Hive MLS #100569218 Report a problem
    4/23/2026Listed for sale$259,900$217/sqft
    Source: Hive MLS #100569218 Report a problem

    Public tax history

    Tax history is unavailable.

    Neighborhood: 28433

    Nearby schools

    GreatSchools rating
    Schools provided by the listing agent
    • Middle: Clarkton School of Discovery
    • High: East Bladen

    Source: Hive MLS. This data may not be complete. We recommend contacting the local school district to confirm school assignments for this home.

    Get a cash offer in 3 minutes
    Find out how much your home could sell for in as little as 3 minutes with a no-obligation cash offer.
    Estimated market value
    $260,100
    Get a cash offer in 3 minutes
    Find out how much your home could sell for in as little as 3 minutes with a no-obligation cash offer.
    Estimated market value
    $260,100