Skip main navigation
Sold for $550,000
  • $550,000

    133 Honors Ln, State College, PA 16803

    3beds
    3,111sqft
    Single Family Residence
    Built in 2008
    4,792 Square Feet Lot
    $551,500 Zestimate®
    $177/sqft
    $2,922 Estimated rent

    Home value

    $551,500

    $524,000 - $579,000

    $2,922/mo

    Zestimate® history
    Loading
    Loading...

    Owner options

    List your home for rent

    $2,922/mo

    Rent Zestimate®

    Find your next renter with Zillow Rental Manager. Plus, with online applications, you can quickly screen prospective tenants – for free.

    Learn more

    $2,922/mo

    Rent Zestimate®

    Refinance and save

    $4,523/mo

    Est. payment

    Refinancing to a lower rate could help reduce your monthly payments and save thousands over the life of the loan.

    See today's rates

    $4,523/mo

    Est. payment

    Explore your selling options

    Work with a Zillow partner agent

    Leverage their expertise and Zillow's premium Showcase listings to get your home seen by more buyers.

    Get started

    List with your own agent

    Get your home in front of millions of buyers by listing it on Zillow.

    Learn how to do it

    Sell it yourself

    Take full control of how buyers see your home on Zillow by listing For Sale by Owner (FSBO).

    List your home

    What's special

    Quality finishes throughoutDesirable first-floor primary suiteBeautifully finished lower levelAdditional bedroomBeautiful hardwood flooringExtensive cabinetryBeverage refrigerator
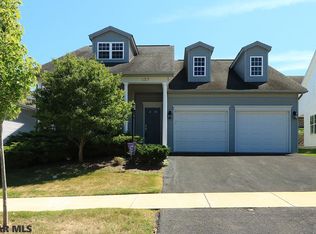
    Experience effortless living in one of The Village at Penn State's most exceptional turnkey homes. Offered fully furnished and beautifully appointed, this impeccably maintained residence includes nearly everything you need—from furniture and décor to dishware, cookware, silverware, barware, and more—making it truly move-in ready (See included list). Designed for comfortable main-level living, the home features a desirable first-floor primary suite, beautiful hardwood flooring, and quality finishes throughout. Whether you're hosting a game-day weekend, welcoming friends, or simply enjoying everyday life, the thoughtfully designed layout offers multiple living and entertaining spaces to bring everyone together while still providing room to spread out. The beautifully finished lower level is an entertainer's dream, complete with a custom wet bar featuring granite countertops, beverage refrigerator, extensive cabinetry, a dedicated office/flex room, an additional bedroom, and a full bath. Step outside to a spacious paver patio with mature landscaping, creating a welcoming outdoor space for relaxing or entertaining. An oversized garage provides additional storage, while the pristine condition of the home offers complete peace of mind. Located just minutes from Penn State University and Beaver Stadium, The Village at Penn State offers outstanding amenities including a clubhouse, swimming pool, fitness center, and convenient game-day shuttle service for Penn State football weekends. Whether you're searching for a full-time residence, a game-day retreat, or a truly turnkey second home, this rare opportunity is ready to be enjoyed from the moment you arrive.

    Zillow last checked:

    Listing updated:

    Listed by:

    Eric Hurvitz 814-235-9107,

    RE/MAX Centre Realty,

    Listing Team: The Eric Hurvitz Team

    Bought with:

    Sarah Pensyl Jones, RS350831

    Kissinger, Bigatel & Brower

    Source: Bright MLS,MLS#: PACE2519754MLS Logo

    Facts & features

    Interior

    Bedrooms & bathrooms
    • Bedrooms: 3
    • Bathrooms: 3
    • Full bathrooms: 3
    • Main level bathrooms: 2
    • Main level bedrooms: 2
    Rooms
    • Room types: Living Room, Dining Room, Primary Bedroom, Bedroom 3, Kitchen, Family Room, Den, Bedroom 1, Laundry, Other, Office, Bathroom 1, Bathroom 3, Primary Bathroom
    Primary bedroom
    • Level: Main
    Bedroom 1
    • Level: Main
    Bedroom 3
    • Level: Lower
    Primary bathroom
    • Level: Main
    Bathroom 1
    • Level: Main
    Bathroom 3
    • Level: Lower
    Den
    • Level: Lower
    Dining room
    • Level: Main
    Family room
    • Level: Lower
    Kitchen
    • Level: Main
    Laundry
    • Level: Main
    Living room
    • Level: Main
    Office
    • Level: Lower
    Other
    • Level: Lower
    Heating
    • Forced Air, Natural Gas
    Cooling
    • Central Air, Electric
    Appliances
    • Included: Dishwasher, Dryer, Microwave, Oven/Range - Electric, Refrigerator, Electric Water Heater
    • Laundry: Main Level, Laundry Room
    Features
    • Bar, Entry Level Bedroom, Open Floorplan
    • Flooring: Hardwood, Carpet, Ceramic Tile
    • Basement: Finished
    • Number of fireplaces: 1
    • Fireplace features: Corner, Gas/Propane
    Interior area
    • Total structure area: 3,111
    • Total interior livable area: 3,111 sqft
    • Finished area above ground: 1,561
    • Finished area below ground: 1,550

    Property

    Parking
    • Total spaces: 2
    • Parking features: Garage Faces Front, Attached
    • Attached garage spaces: 2
    • Details: Garage Sqft: 484
    Accessibility
    • Accessibility features: Other
    Features
    • Levels: Two
    • Stories: 2
    • Patio & porch: Patio, Porch
    • Exterior features: Extensive Hardscape, Sidewalks, Stone Retaining Walls, Water Fountains
    • Pool features: Community
    Lot
    • Size: 4,792 Square Feet
    Details
    • Additional structures: Above Grade, Below Grade
    • Parcel number: 18021,046,0000
    • Zoning: PRD
    • Special conditions: Standard

    Construction

    Type & style
    • Home type: SingleFamily
    • Architectural style: Ranch/Rambler
    • Property subtype: Single Family Residence
    Materials
    • Vinyl Siding
    • Foundation: Block
    • Roof: Shingle
    Condition
    • Excellent
    • New construction: No
    • Year built: 2008
    Details
    • Builder name: S&A Homes

    Utilities & green energy

    • Sewer: Public Sewer
    • Water: Public

    Community & HOA

    Community
    • Subdivision: Tradition Point
    HOA
    • Has HOA: Yes
    • Amenities included: Clubhouse, Fitness Center, Pool
    • Services included: Common Area Maintenance, Pool(s)
    • HOA fee: $865 annually
    • HOA name: TRADITION POINT
    Location
    • Region: State College
    • Municipality: PATTON TWP

    Financial & listing details

    • Price per square foot: $177/sqft
    • Tax assessed value: $83,540
    • Annual tax amount: $6,090
    • Date on market: 8/3/2026
    • Listing agreement: Exclusive Right To Sell
    • Inclusions: Kitchen Appliances, Washer And Dryer, Wet Bar Appliances, Furniture And Decor Package Available For Purchase (see Provided List)
    • Exclusions: See Provided List
    • Ownership: Fee Simple

    Price history

    DateEventPrice
    9/10/2026Sold$550,000$177/sqft
    Source: Bright MLS #PACE2519754 Report a problem
    8/10/2026Pending sale$550,000$177/sqft
    Source: Bright MLS #PACE2519754 Report a problem
    8/5/2026Listed for sale$550,000+35.8%$177/sqft
    Source: Bright MLS #PACE2519754 Report a problem
    3/24/2021Listing removed--
    Source: Owner Report a problem
    6/25/2018Sold$405,000-1%$130/sqft
    Source: Public Record Report a problem
    4/25/2018Pending sale$409,000$131/sqft
    Source: Owner Report a problem
    4/22/2018Listed for sale$409,000+54.4%$131/sqft
    Source: Owner Report a problem
    8/25/2008Sold$264,900$85/sqft
    Source: Public Record Report a problem

    Public tax history

    YearProperty taxesTax assessment
    2024$5,736 +2.6%$83,540
    2023$5,593 +5.6%$83,540
    2022$5,299 $83,540
    2021$5,299 +37.6%--
    2020$3,850 $83,540
    2019$3,850 +5%$83,540 +15.1%
    2018$3,668 $72,590
    2017-- $72,590
    2016-- $72,590
    2015-- $72,590
    2014-- $72,590
    2013-- $72,590
    2012-- $72,590
    2011-- $72,590
    2010-- $72,590
    2009-- $72,590
    Find assessor info on the county website

    Neighborhood: 16803

    Nearby schools

    GreatSchools rating
    Schools provided by the listing agent
    • Elementary: Park Forest
    • Middle: Park Forest
    • High: State College Area
    • District: State College Area

    Source: Bright MLS. This data may not be complete. We recommend contacting the local school district to confirm school assignments for this home.

    Get pre-qualified for a loan
    At Zillow Home Loans, we can pre-qualify you in as little as 5 minutes with no impact to your credit score.

    An equal housing lender. NMLS #10287.