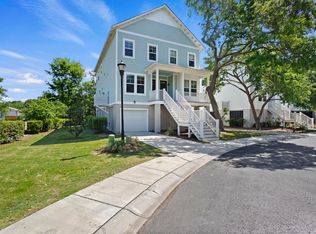
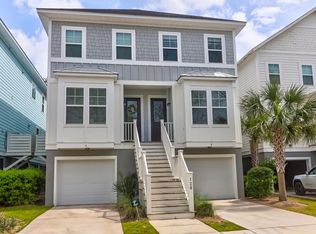
Stunning, meticulously maintained and upgraded luxury end-unit townhome overlooking a pond, fountains and a 300-year-old majestic Grand Oak - all located in an exclusive, private marsh front community just 5 minutes from the ocean at Folly Beach and 15 minutes from Downtown Charleston.Discerning buyers with an appreciation for quality and high-end finishes will find this to be the home they have been seeking! Owners have upgraded flooring, kitchen and bathroom countertops, plumbing fixtures, lighting and other accents, fireplace, professionally designed and installed built-in closet systems throughout, cabinet hardware, plantation shutters at every window, screened porches, and much, much more.Formal and casual entry options exist from the covered front porch, rear screened porch with separate stairs, or directly from your rarely available 3+ car garage affording ample space. Immediately note the 10-foot ceilings with upgraded crown detail throughout the main living level. Also conveniently located here on the first floor is one of three bedrooms complete with an adjoining full bath. Remember to peek as you explore this truly exceptional home at the little details, such as keyless door entries, security system, custom stair runner, hidden added electrical outlets for office equipment and mechanical cleaning supplies, USB charging station, and automated hallway nightlights. The kitchen has an extended island with marble counters accented by custom pendant lights and custom marble backsplash, along with 42-inch white Coastal cabinets and added storage features to help keep you organized. New cabinet hardware, upgraded Whirlpool and Kitchen Aid appliances including a built-in style counter-depth refrigerator, chef's 5-burner gas range with additional warming drawer, and a separate under counter wine fridge complete this gourmet kitchen! The living room fireplace has been remodeled with a shiplap accent wall, custom stained wood floating mantel and a remote-control gas starter. From here, step out onto a fully screened porch with views to a shimmering pond complimented by the sounds of dual water features and shaded by the towering Grand Oak - all showcased at night with exterior accent lighting. Heading upstairs via the hardwood oak stairs with custom runner added for sound and comfort, the well-proportioned Primary Suite is located at the rear of the home featuring its own private second screened porch offering the same stunning views as the lower screened porch. Enter the ensuite bathroom via a custom barn door and notice the oversized fully tiled shower, large soaking tub, and dual vanities with quartz countertops complimented by designer plumbing fixtures, Pottery Barn mirrors and shiplap accents. A separate water closet affords privacy, and a custom-built linen closet with open shelving, spacious walk-in closet, AND an additional closet for an extended wardrobe or storage round out the Primary Suite. Also located on the second floor is a spacious additional guest suite with private bathroom that includes an upgraded marble countertop, as well as new sink and plumbing fixtures. Head down into the garage where the stairs have been enclosed with a separate screened door at ground level. The garage is unique to only 3 homes within the community and is a quite sizable L-shape, allowing for up to 3 cars and significant storage space along a series of custom-built shelves. The garage is deeper than most other units and should allow for all your beach and water toys! Stepping outside the garage pedestrian door you'll discover your third outdoor living space: a ground-level covered patio with custom designed outdoor shower ideal for rinsing off after your day on the water or beach. Sable on the Marsh is an intimate community of just 50 homes which offers large common areas, extensive marsh views all the way to the Morris Island Lighthouse, marsh front fire pit, central pond and fountains, as well as extensive mature trees and landscape - all of which are accessed via walking paths woven throughout the community. Lowcountry living is maximized when living just 2.5 miles from the Folly Beach oceanfront and within steps of restaurants and grocery stores, yet with a quiet lifestyle away from many of the summer rental properties. Please note that Sable on the Marsh requires a minimum of 90 days when offering properties for rent to help protect this quiet lifestyle discerning owners expect. Enjoy an easy maintenance lifestyle, as the regime fees include landscaping and grounds maintenance, exterior and roof maintenance, exterior building insurance (wind and hail included), flood insurance, termite bond and well-funded reserves. Sellers are licensed realtors.
This property is not currently displayed as for sale or rent on Zillow. This may be different from what's on other websites or public sources.