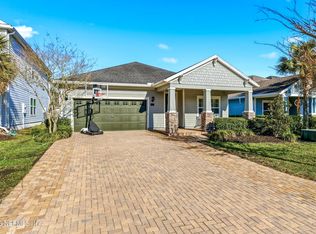
MULTIPLE OFFERS Received! HIGHEST and BEST Due by 8:00pm 6/28. This 4-bedroom, 2.5-bath home is nestled on a premium cul-de-sac lot in the highly desirable Shearwater community, offering upgraded living space complete with a versatile loft and private home office. Step inside through the upgraded glass front door and be greeted by wood-look tile flooring, classy crown molding, abundant natural light, and tons of storage throughout. The chef's kitchen features white quartz countertops, dark espresso cabinetry with crown molding, double ovens, a gas cooktop, beautiful tile backsplash, and a walk-in pantry. It flows seamlessly into the open and inviting living room, complete with an accent wall and serene backyard views. The spacious primary suite offers a large walk-in closet and a spa-like en suite bath with dual vanities, a tiled walk-in shower, and a separate garden tub. You'll love the generously sized secondary bedrooms, a private office with French doors, and an airy loft/secondary family room. Unwind under the covered paver lanai. You'll love the generously sized secondary bedrooms, a private office with French doors, and an airy loft/secondary family room. Unwind under the covered paver lanai with a ceiling fan - perfect for relaxing or entertaining. The spacious, fully fenced backyard offers plenty of room for kids and pets to play, with space to add a fire pit, pool, or garden. A long paver driveway and charming covered front porch add to the home's curb appeal. Live the resort lifestyle in Shearwater-a nature lover's paradise with resort-style amenities including pools, kayaking, scenic nature trails, a fitness center, tennis courts, a dog park, and more. Zoned for top-rated St. Johns County schools and just minutes from the brand-new K-8 Trout Creek Academy, shopping, and dining - this home truly has it all!
Closed
Zillow last checked:
Listing updated:
Bought with:
DALTON WADE INC
Source: realMLS,MLS#: 2152390
Price history
| Date | Event | Price |
|---|---|---|
| 7/16/2026 | Sold | $406,000+1.5%$172/sqft |
Source:  realMLS #2152390 Report a problem realMLS #2152390 Report a problem | ||
| 6/29/2026 | Pending sale | $400,000$170/sqft |
Source: realMLS #2152390 Report a problem | ||
| 6/25/2026 | Listed for sale | $400,000+22.5%$170/sqft |
Source: realMLS #2152390 Report a problem | ||
| 9/6/2017 | Sold | $326,500$139/sqft |
Source: Public Record Report a problem | ||
Nearby homes

Get a cash offer in 3 minutes
Find out how much your home could sell for in as little as 3 minutes with a no-obligation cash offer.
Estimated market value
$406,000
