Skip main navigation
Sold for $350,000
Street View
  • $350,000

    133 Hunters Trail W, Elizabeth City, NC 27909

    2beds
    2,092sqft
    Single Family Residence
    Built in 1984
    3.37 Acres Lot
    $415,200 Zestimate®
    $167/sqft
    $2,463 Estimated rent

    Home value

    $415,200

    $390,000 - $444,000

    $2,463/mo

    Zestimate® history
    Loading
    Loading...

    Owner options

    List your home for rent

    $2,463/mo

    Rent Zestimate®

    Find your next renter with Zillow Rental Manager. Plus, with online applications, you can quickly screen prospective tenants – for free.

    Learn more

    $2,463/mo

    Rent Zestimate®

    Refinance and save

    $2,123/mo

    Est. payment

    Refinancing to a lower rate could help reduce your monthly payments and save thousands over the life of the loan.

    See today's rates

    $2,123/mo

    Est. payment

    Explore your selling options

    Work with a Zillow partner agent

    Leverage their expertise and Zillow's premium Showcase listings to get your home seen by more buyers.

    Get started

    List with your own agent

    Get your home in front of millions of buyers by listing it on Zillow.

    Learn how to do it

    Sell it yourself

    Take full control of how buyers see your home on Zillow by listing For Sale by Owner (FSBO).

    List your home

    What's special

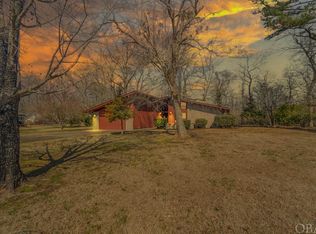
    Beautiful Mid Century Modern ranch located on 3.37 acres. Enjoy the privacy that comes with backing up to treed wetlands with the rear property line fronting the Pasquotank River. As you step inside, the soaring ceilings of the living room embrace you, creating an atmosphere of spaciousness. This open concept layout is perfect for entertaining—whether it's a formal dinner in the dining room or a casual brunch in the eat-in kitchen, every corner of this home exudes warmth and hospitality. The kitchen is a chef's dream, boasting an abundance of cabinets ensuring that every culinary tool has its place. No more clutter, just a seamless flow of cooking and creativity. With 2 bedrooms, office/bonus room and 2.5 bathrooms, there's ample space for relaxation and rejuvenation. Large laundry room & keeping room just off the kitchen. Step outside onto the expansive deck, where memories are made. And for your guests, a detached guest home awaits, offering a cozy studio setup, complete with a kitchenette and private bathroom—a true haven for visitors or a peaceful workspace.

    Zillow last checked:

    Listing updated:

    Listed by:

    Erin Nixon & Phyllis Bosomworth Team 252-435-5043,

    Hall & Nixon Real Estate, Inc

    Bought with:

    Sarah Wood, 308438

    Water Street Real Estate Group

    Source: Hive MLS,MLS#: 100429560MLS LogoOriginating MLS: Albemarle Area Association of REALTORS

    Facts & features

    Interior

    Bedrooms & bathrooms
    • Bedrooms: 2
    • Bathrooms: 3
    • Full bathrooms: 2
    • 1/2 bathrooms: 1
    Primary bedroom
    • Level: Primary Living Area
    Dining room
    • Features: Combination
    Heating
    • Heat Pump, Electric
    Cooling
    • Central Air
    Appliances
    • Included: Electric Cooktop, Refrigerator, Dishwasher, Wall Oven
    • Laundry: Dryer Hookup, Washer Hookup
    Features
    • Master Downstairs, Vaulted Ceiling(s), Ceiling Fan(s), In-Law Quarters
    • Flooring: Carpet, Vinyl, Wood
    • Has fireplace: No
    • Fireplace features: None
    Interior area
    • Total structure area: 2,092
    • Total interior livable area: 2,092 sqft

    Property

    Parking
    • Total spaces: 2
    • Parking features: Garage Faces Front
    Features
    • Levels: One
    • Stories: 1
    • Patio & porch: Deck, Porch
    • Fencing: None
    • On waterfront: Yes
    • Waterfront features: Waterfront
    • Frontage type: River
    Lot
    • Size: 3.37 Acres
    • Dimensions: 140' x 1048.48' x 100' x 52' x 1114.6'
    • Features: See Remarks, Wetlands, Deeded Waterfront
    Details
    • Additional structures: Guest House
    • Parcel number: 8915657028
    • Zoning: R-25
    • Special conditions: Standard

    Construction

    Type & style
    • Home type: SingleFamily
    • Property subtype: Single Family Residence
    Materials
    • Brick Veneer, Wood Siding
    • Foundation: Crawl Space
    • Roof: Shingle
    Condition
    • New construction: No
    • Year built: 1984

    Utilities & green energy

    • Sewer: Septic Tank
    • Water: Public
    • Utilities for property: Water Available

    Community & HOA

    Community
    • Subdivision: Pine Lake
    HOA
    • Has HOA: No
    • Amenities included: None
    Location
    • Region: Elizabeth City

    Financial & listing details

    • Price per square foot: $167/sqft
    • Tax assessed value: $288,500
    • Annual tax amount: $1,760
    • Date on market: 10/13/2025
    • Cumulative days on market: 4 days
    • Listing agreement: Exclusive Right To Sell
    • Listing terms: Cash,Conventional,FHA,USDA Loan,VA Loan,See Remarks
    • Road surface type: Paved

    Price history

    DateEventPrice
    4/5/2024Sold$350,000$167/sqft
    Source: Hive MLS #100429560 Report a problem
    3/2/2024Contingent$350,000$167/sqft
    Source: REIN Inc. #10521766 Report a problem
    3/2/2024Pending sale$350,000$167/sqft
    Source: Hive MLS #100429560 Report a problem
    2/27/2024Listed for sale$350,000$167/sqft
    Source: Hive MLS #100429560 Report a problem

    Public tax history

    YearProperty taxesTax assessment
    2024$1,933 $288,500
    2023$1,933 $288,500
    2022$1,933 -0.6%$288,500 +23.4%
    2021$1,944 $233,800
    2020$1,944 $233,800
    Find assessor info on the county website

    Neighborhood: 27909

    Nearby schools

    GreatSchools rating
    Get pre-qualified for a loan
    At Zillow Home Loans, we can pre-qualify you in as little as 5 minutes with no impact to your credit score.

    An equal housing lender. NMLS #10287.

    Sell for more on Zillow
    Get a Zillow Showcase℠ listing at no additional cost and you could sell for .
    $415,200
    2% more
    +$8,304
    With Zillow Showcase(estimated)
    $423,504