Potential galore here in this quality built stone front exceptionally bright cape cod ! Handsomely situated on a corner with an abundant green front yard and mature plantings tremendous curb appeal and easy" no step" access. This home is located in the Eastchester School District. . The spacious living room offers hardwood flooring and a wood burning fireplace encased with built in's. The 4 bedrooms are well proportioned with 2 on the main floor and 2 on the second. The attic space is a nice surprise and the basement can be finished as well. The garage is a 2 car tandem set up. There is also a house fan that works well in lieu of AC. Eastchester offers buses to all 3 schools and Lake Isle Country Club resident rates. Don't miss this opportunity! Taxes are based on $872,727 sale price. This property can be a candidate for a tax grievance in June 2026. Don't miss the opportunity to buy in this beautiful neighborhood.
Pending
$799,000
133 Hutchinson Boulevard, Scarsdale, NY 10583
3beds
1,800sqft
Single Family Residence, Residential
Built in 1950
6,098 Square Feet Lot
$-- Zestimate®
$444/sqft
$-- HOA
What's special
Exceptionally bright cape codQuality built stone frontAbundant green front yardTremendous curb appealHardwood flooringMature plantings
- 183 days |
- 124 |
- 1 |
Likely to sell faster than
Zillow last checked:
Listing updated:
Listed by:
RE/MAX Prime Properties 914-723-1212,
Julia Ricciuti 914-391-6994
Source: OneKey® MLS as distributed by MLS GRID,MLS#: 938799
Facts & features
Interior
Bedrooms & bathrooms
- Bedrooms: 3
- Bathrooms: 2
- Full bathrooms: 1
- 1/2 bathrooms: 1
Other
- Description: Entrance hall, Living Room/fpl ,formal dining room, 1/2 bath,eik,bedroom,bedroomhen
- Level: First
Other
- Description: Large bedroom , full bath, bedroom/access to attic through closet
- Level: Second
Other
- Description: laundry room, door out to the front, 2 car tandem garage, laundry, storage
- Level: Basement
Heating
- Hot Water, Natural Gas
Cooling
- None
Appliances
- Included: Dishwasher, Gas Oven, Refrigerator
- Laundry: In Basement
Features
- First Floor Bedroom, Eat-in Kitchen, Entrance Foyer, Formal Dining
- Flooring: Carpet, Hardwood
- Basement: Full,Unfinished
- Attic: Partial,See Remarks
- Number of fireplaces: 1
- Fireplace features: Living Room
Interior area
- Total structure area: 1,800
- Total interior livable area: 1,800 sqft
Property
Parking
- Total spaces: 2
- Parking features: Driveway, Garage
- Garage spaces: 2
- Has uncovered spaces: Yes
Features
- Levels: Two
Lot
- Size: 6,098 Square Feet
Details
- Parcel number: 2489056000000030000016
- Special conditions: None
Construction
Type & style
- Home type: SingleFamily
- Architectural style: Cape Cod
- Property subtype: Single Family Residence, Residential
Materials
- Frame
Condition
- Year built: 1950
Utilities & green energy
- Sewer: Public Sewer
- Water: Public
- Utilities for property: Electricity Available, Natural Gas Available, Natural Gas Connected, Sewer Available, Sewer Connected, Trash Collection Public, Water Available, Water Connected
Community & HOA
HOA
- Has HOA: No
Location
- Region: Scarsdale
Financial & listing details
- Price per square foot: $444/sqft
- Tax assessed value: $7,680
- Annual tax amount: $20,127
- Date on market: 1/7/2026
- Cumulative days on market: 116 days
- Listing agreement: Exclusive Right To Sell
- Electric utility on property: Yes
Estimated market value
Not available
Estimated sales range
Not available
Not available
Price history
| Date | Event | Price |
|---|---|---|
| 2/17/2026 | Pending sale | $799,000$444/sqft |
Source:  OneKey® MLS as distributed by MLS GRID #938799 Report a problem OneKey® MLS as distributed by MLS GRID #938799 Report a problem | ||
| 2/8/2026 | Listing removed | $799,000$444/sqft |
Source: OneKey® MLS as distributed by MLS GRID #938799 Report a problem | ||
| 1/7/2026 | Listed for sale | $799,000$444/sqft |
Source: OneKey® MLS as distributed by MLS GRID #938799 Report a problem | ||
Public tax history
| Year | Property taxes | Tax assessment |
|---|---|---|
| 2025 | -- | $7,680 |
| 2024 | -- | $7,680 |
| 2023 | -- | $7,680 |
| 2022 | -- | $7,680 |
| 2021 | -- | $7,680 |
| 2020 | -- | $7,680 |
| 2019 | -- | $7,680 |
| 2018 | -- | $7,680 |
| 2017 | -- | $7,680 |
| 2016 | -- | $7,680 |
| 2015 | -- | $7,680 |
| 2014 | -- | $7,680 -13.1% |
| 2013 | -- | $8,840 -10.7% |
| 2012 | -- | $9,900 |
| 2011 | -- | $9,900 |
| 2010 | -- | $9,900 |
| 2009 | -- | $9,900 |
| 2008 | -- | $9,900 |
| 2007 | -- | $9,900 |
| 2006 | -- | $9,900 |
| 2005 | -- | $9,900 |
| 2004 | -- | $9,900 |
| 2003 | -- | $9,900 |
| 2002 | -- | $9,900 |
| 2001 | -- | $9,900 |
| 2000 | -- | $9,900 |
| 1999 | -- | $9,900 |
Find assessor info on the county website
Monthly payment
Climate risks
Neighborhood: 10583
Nearby schools
GreatSchools rating
- 9/10Greenvale SchoolGrades: 2-5Distance: 0.6 mi
- 7/10Eastchester Middle SchoolGrades: 6-8Distance: 1.2 mi
- 8/10Eastchester Senior High SchoolGrades: 9-12Distance: 1.1 mi
Schools provided by the listing agent
- Elementary: Greenvale
- Middle: Eastchester Middle School
- High: Eastchester Senior High School
Source: OneKey® MLS as distributed by MLS GRID. This data may not be complete. We recommend contacting the local school district to confirm school assignments for this home.
- $972,6004 bd2 ba1.5k sqft65 Clarence Rd, Scarsdale, NY 10583Off Market
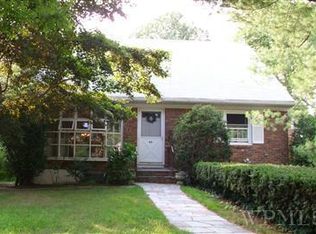
- $1,130,600-- bd-- ba-- sqft60 White Rd, Scarsdale, NY 10583Off Market
- $1,192,100-- bd-- ba-- sqft62 White Rd, Scarsdale, NY 10583Off Market
- $1,626,8004 bd2 ba-- sqft50 White Rd, Scarsdale, NY 10583Off Market
- $1,314,600-- bd-- ba-- sqft67 Clarence Rd, Scarsdale, NY 10583Off Market
- $1,323,9004 bd3 ba2.2k sqft64 White Rd, Scarsdale, NY 10583Off Market
- $1,111,6003 bd3 ba1.7k sqft80 Hutchinson Blvd, Scarsdale, NY 10583Off Market
- $1,110,500-- bd-- ba-- sqft68 White Rd, Scarsdale, NY 10583Off Market
A local agent can set up tours, give advice and negotiate with sellers.
Similar homes
- $995,0003 bd2 ba1.5k sqft118 Gaylor Road, Scarsdale, NY 10583For Sale

 MLS ID #1009934, Michael Santoianni, Listing by: Century 21 Alliance Rlty Group. OneKey® MLS as distributed by MLS GRID
 - $769,0003 bd3 ba1.8k sqft931 E 232nd Street, Bronx, NY 10466For Sale
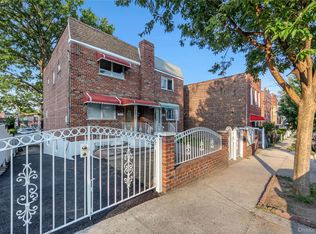 MLS ID #1039385, Hamar J. Clarke, Listing by: Clarke Realty & Associates LLC. OneKey® MLS as distributed by MLS GRID
 - $799,0004 bd3 ba1.6k sqft930 Mile Square Road, Yonkers, NY 10704For Sale
 MLS ID #1038022, Tereza Barry, Listing by: Coldwell Banker Realty. OneKey® MLS as distributed by MLS GRID
 - $705,0004 bd2 ba1.6k sqft44 Claremont Place, Mount Vernon, NY 10553For Sale
 MLS ID #1029941, Sylvia Brown Woods, Listing by: Weichert Realtors Heritage Pro. OneKey® MLS as distributed by MLS GRID
 - $749,0003 bd2 ba1.8k sqft47 Grandview Avenue, Dobbs Ferry, NY 10522For SaleMLS ID #1032836, Sylvia Brown Woods, Listing by: Weichert Realtors Heritage Pro. OneKey® MLS as distributed by MLS GRID
- $849,0003 bd2 ba1.5k sqft210 Glen Avenue, Port Chester, NY 10573For SaleMLS ID #1030172, John J. Sullivan III, Listing by: Keller Williams NY Realty. OneKey® MLS as distributed by MLS GRID
- $760,0003 bd2 ba1.3k sqft59 Ramsey Avenue, Yonkers, NY 10701For SaleMLS ID #981913, Ana M. Guzman, Listing by: HomeSmart Homes & Estates. OneKey® MLS as distributed by MLS GRID
- $839,0004 bd3 ba2.1k sqft51 Bainton Street, Yonkers, NY 10704For SaleMLS ID #1027424, Irene Astudillo, Listing by: SkyLimit Realty Group. OneKey® MLS as distributed by MLS GRID
- $729,9993 bd1 ba1.5k sqft195 Prospect Avenue, White Plains, NY 10607For SaleMLS ID #1012503, Trisia Carter, Listing by: Century 21 Future Homes Realty. OneKey® MLS as distributed by MLS GRID
- $774,9004 bd3 ba1.8k sqft224 Center, Pearl River, NY 10965For SaleMLS ID #1031324, Elena Bertussi-Bachman, Listing by: Howard Hanna Rand Realty. OneKey® MLS as distributed by MLS GRID
- $749,0003 bd3 ba2.2k sqft58 Quakerbridge Road, Ossining, NY 10562For SaleMLS ID #1023270, A Joe Mathew, Listing by: Road to Home Real Estate. OneKey® MLS as distributed by MLS GRID
- $879,0003 bd4 ba1.2k sqft675 King Avenue, Bronx, NY 10464For SaleMLS ID #1035845, Cecilia Norbert, Listing by: Direct Choice Realty. OneKey® MLS as distributed by MLS GRID
- $809,0004 bd3 ba1.5k sqft73 S Bedford Road, Chappaqua, NY 10514For SaleMLS ID #981423, Thomas S. Hennerty, Listing by: Thomas S. Hennerty. OneKey® MLS as distributed by MLS GRID
- $719,0003 bd2 ba1.6k sqft130 Broad Avenue, Palisades, NY 10964For SaleMLS ID #1014681, Maria Brown, Listing by: Coldwell Banker Realty. OneKey® MLS as distributed by MLS GRID
- $799,9994 bd3 ba2k sqft7 Twin Court, Pearl River, NY 10965For SaleMLS ID #1019502, Timothy J. Wolfe, Listing by: Howard Hanna Rand Realty. OneKey® MLS as distributed by MLS GRID
- $799,0003 bd1 ba1.1k sqft8910 221st Place, Queens Village, NY 11427For SaleMLS ID #1030411, Richard R. Bonagura, Listing by: Realty Executives Today. OneKey® MLS as distributed by MLS GRID
- $749,0003 bd2 ba1.4k sqft3 Altamont Ave #1, Sea Cliff, NY 11579For SaleMLS ID #11878236, Joseph Lovaglio, Listing by: J D S NORTH SHORE REALTY INC. NY State MLS
- $799,0005 bd2 ba1.5k sqft9970 211th Street, Queens Village, NY 11429For SaleMLS ID #1038135, Larry Shaw, Listing by: Century 21 Future Homes Realty. OneKey® MLS as distributed by MLS GRID
- $749,0003 bd2 ba1.4k sqft3 Altamont Avenue, Sea Cliff, NY 11579For SaleMLS ID #1020045, Joseph M. Lovaglio, Listing by: J D S North Shore Realty Inc. OneKey® MLS as distributed by MLS GRID
- $799,0006 bd2 ba2.3k sqft142 N 6th Avenue, Mount Vernon, NY 10550For SaleMLS ID #999401, Brian Galvin, Listing by: Houlihan Lawrence Inc.. OneKey® MLS as distributed by MLS GRID
