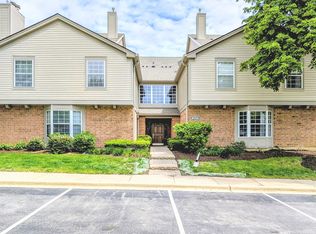
Beautiful 2 story townhome style condominium in 12 Oaks at Schaumburg. Open and airy concept feel with kitchen and breakfast bar that opens into the lovely living/dining room with gorgeous hardwood floors, neutral decor and woodwork thru-out, electric built in fireplace and access to balcony for outdoor grilling or relaxation. Kitchen boasts granite countertops, lots of maple oak cabinets, stainless steel appliances and breakfast bar. Laundry room off kitchen with washer and dryer. Staircase leads up to two nice size bedrooms with walk in closets. Additional storage unit on first floor storage room near entrance of building. Amenities include clubhouse, pool, sundeck, exercise room, tennis courts, party room, park/playground and much more. Close to interstate, shopping, restaurants and entertaining. Call for your appointment today!
Closed
$250,000
133 Idle Wild Ct APT 8, Schaumburg, IL 60195
2beds
1,114sqft
Townhouse, Condominium, Single Family Residence
Built in 1987
-- sqft lot
$263,200 Zestimate®
$224/sqft
$2,135 Estimated rent
Home value
$263,200
$237,000 - $292,000
$2,135/mo
Zestimate® history
Owner options
List your home for rent
$2,135/mo
Rent Zestimate®
Find your next renter with Zillow Rental Manager. Plus, with online applications, you can quickly screen prospective tenants – for free.
$2,135/mo
Rent Zestimate®
Refinance and save
$2,211/mo
Est. payment
Refinancing to a lower rate could help reduce your monthly payments and save thousands over the life of the loan.
$2,211/mo
Est. payment
Explore your selling options
Work with a Zillow partner agent
Leverage their expertise and Zillow's premium Showcase listings to get your home seen by more buyers.
Get startedList with your own agent
Get your home in front of millions of buyers by listing it on Zillow.
Learn how to do itSell it yourself
Take full control of how buyers see your home on Zillow by listing For Sale by Owner (FSBO).
List your homeWhat's special
Electric built in fireplaceTwo nice size bedroomsNeutral decorGorgeous hardwood floorsKitchen and breakfast barLaundry room off kitchenGranite countertops
Zillow last checked:
Listing updated:
Listed by:
Pamela Walsh 773-817-4429,
Chicagoland Brokers, Inc
Bought with:
Zilola Chulieva
Keller Williams North Shore West
Olga Caraus
Keller Williams North Shore West
Source: MRED as distributed by MLS GRID,MLS#: 12414421
Facts & features
Interior
Bedrooms & bathrooms
- Bedrooms: 2
- Bathrooms: 2
- Full bathrooms: 1
- 1/2 bathrooms: 1
Rooms
- Room types: Walk In Closet, Other Room
Primary bedroom
- Features: Flooring (Carpet), Window Treatments (Blinds)
- Level: Second
- Area: 168 Square Feet
- Dimensions: 14X12
Bedroom 2
- Features: Flooring (Carpet), Window Treatments (Blinds)
- Level: Second
- Area: 110 Square Feet
- Dimensions: 11X10
Dining room
- Features: Flooring (Hardwood), Window Treatments (Blinds)
- Level: Main
- Dimensions: COMBO
Kitchen
- Features: Kitchen (Eating Area-Breakfast Bar, Granite Counters, Updated Kitchen), Flooring (Vinyl)
- Level: Main
- Area: 88 Square Feet
- Dimensions: 11X8
Laundry
- Features: Flooring (Vinyl)
- Level: Main
- Area: 30 Square Feet
- Dimensions: 5X6
Living room
- Features: Flooring (Hardwood), Window Treatments (Blinds)
- Level: Main
- Area: 288 Square Feet
- Dimensions: 18X16
Other
- Features: Flooring (Carpet)
- Level: Second
- Area: 45 Square Feet
- Dimensions: 9X5
Walk in closet
- Features: Flooring (Carpet)
- Level: Second
- Area: 80 Square Feet
- Dimensions: 10X8
Heating
- Natural Gas, Forced Air
Cooling
- Central Air
Appliances
- Included: Range, Microwave, Dishwasher, Refrigerator, Washer, Dryer
- Laundry: Main Level, Washer Hookup, In Unit
Features
- Open Floorplan, Dining Combo, Granite Counters
- Flooring: Hardwood, Carpet
- Windows: Screens, Drapes
- Basement: None
- Number of fireplaces: 1
- Fireplace features: Electric, Living Room
Interior area
- Total structure area: 0
- Total interior livable area: 1,114 sqft
Property
Parking
- Total spaces: 2
- Parking features: Unassigned, Guest, On Site
Accessibility
- Accessibility features: No Disability Access
Features
- Exterior features: Balcony
Lot
- Features: Common Grounds, Landscaped
Details
- Parcel number: 07101010391150
- Special conditions: None
- Other equipment: Intercom, Ceiling Fan(s)
Construction
Type & style
- Home type: Townhouse
- Property subtype: Townhouse, Condominium, Single Family Residence
Materials
- Brick, Cedar
- Foundation: Concrete Perimeter
- Roof: Asphalt
Condition
- New construction: No
- Year built: 1987
Utilities & green energy
- Electric: Circuit Breakers
- Sewer: Public Sewer
- Water: Lake Michigan
Community & HOA
Community
- Security: Carbon Monoxide Detector(s)
- Subdivision: 12 Oaks At Schaumburg
HOA
- Has HOA: Yes
- Amenities included: Exercise Room, Storage, On Site Manager/Engineer, Park, Party Room, Sundeck, Pool, Tennis Court(s)
- Services included: Water, Parking, Insurance, Clubhouse, Exercise Facilities, Pool, Exterior Maintenance, Lawn Care, Scavenger, Snow Removal
- HOA fee: $330 monthly
Location
- Region: Schaumburg
Financial & listing details
- Price per square foot: $224/sqft
- Tax assessed value: $169,780
- Annual tax amount: $3,827
- Date on market: 7/9/2025
- Listing terms: Conventional
- Ownership: Condo
Price history
| Date | Event | Price |
|---|---|---|
| 9/3/2025 | Sold | $250,000$224/sqft |
Source:  MRED as distributed by MLS GRID #12414421 Report a problem MRED as distributed by MLS GRID #12414421 Report a problem | ||
| 8/14/2025 | Pending sale | $250,000$224/sqft |
Source: MRED as distributed by MLS GRID #12414421 Report a problem | ||
| 7/24/2025 | Contingent | $250,000$224/sqft |
Source: MRED as distributed by MLS GRID #12414421 Report a problem | ||
| 7/9/2025 | Listed for sale | $250,000+54.3%$224/sqft |
Source: MRED as distributed by MLS GRID #12414421 Report a problem | ||
| 9/6/2019 | Sold | $162,000-1.8%$145/sqft |
Source: MRED as distributed by MLS GRID #10395373 Report a problem | ||
| 8/9/2019 | Pending sale | $164,900$148/sqft |
Source: daprile properties #10395373 Report a problem | ||
| 7/28/2019 | Price change | $164,900-2.9%$148/sqft |
Source: daprile properties #10395373 Report a problem | ||
| 5/29/2019 | Price change | $169,900-2.9%$153/sqft |
Source: daprile properties #10395373 Report a problem | ||
| 4/11/2019 | Price change | $175,000-2.2%$157/sqft |
Source: daprile properties #10159766 Report a problem | ||
| 4/3/2019 | Listed for sale | $179,000+49.8%$161/sqft |
Source: daprile properties #10159766 Report a problem | ||
| 5/13/2016 | Listing removed | $119,500$107/sqft |
Source: Realty Executives Experts #08952255 Report a problem | ||
| 3/22/2016 | Pending sale | $119,500$107/sqft |
Source: Realty Executives Experts #08952255 Report a problem | ||
| 11/29/2015 | Price change | $119,500-11.5%$107/sqft |
Source: Realty Executives Broker of Record #08952255 Report a problem | ||
| 11/16/2015 | Price change | $135,000-10%$121/sqft |
Source: Realty Executives Broker of Record #08952255 Report a problem | ||
| 6/12/2015 | Listed for sale | $150,000$135/sqft |
Source: Realty Executives Experts #08952255 Report a problem | ||
Public tax history
| Year | Property taxes | Tax assessment |
|---|---|---|
| 2024 | $3,982 +4% | $16,978 +0% |
| 2023 | $3,827 +3.9% | $16,977 |
| 2022 | $3,683 +122.3% | $16,977 +93% |
| 2021 | $1,657 -2.3% | $8,796 |
| 2020 | $1,696 +0.6% | $8,796 -9.5% |
| 2019 | $1,685 -3.2% | $9,716 +5.2% |
| 2018 | $1,741 +0.6% | $9,238 |
| 2017 | $1,732 -7% | $9,238 |
| 2016 | $1,862 +30.6% | $9,238 +25% |
| 2015 | $1,426 -2.2% | $7,390 -1.4% |
| 2014 | $1,458 +3.9% | $7,495 |
| 2013 | $1,403 +18.7% | $7,495 +7.5% |
| 2012 | $1,182 -29.9% | $6,969 -20% |
| 2011 | $1,686 -21.1% | $8,712 -14.7% |
| 2010 | $2,138 -36.2% | $10,218 -37.7% |
| 2009 | $3,351 -6.3% | $16,407 -15% |
| 2008 | $3,577 | $19,303 |
Find assessor info on the county website
Neighborhood: 60195
Nearby homes
- $255,0002 bd2 ba1.1k sqft1751 Sleepy Hollow Ct APT 7, Schaumburg, IL 60195Sold
- $273,0002 bd-- ba12k sqft133 Idle Wild Ct APT 5, Schaumburg, IL 60195Off Market
- $317,3002 bd2 ba12k sqft133 Idle Wild Ct APT 2, Schaumburg, IL 60195Off Market
- $310,7002 bd-- ba12k sqft1751 Sleepy Hollow Ct APT 3, Schaumburg, IL 60195Off Market
- $254,0002 bd-- ba12k sqft133 Idle Wild Ct APT 4, Schaumburg, IL 60195Off Market
- $262,7002 bd2 ba1.1k sqft133 Idle Wild Ct APT 6, Schaumburg, IL 60195Off Market
- $250,3002 bd1 ba1.1k sqft1751 Sleepy Hollow Ct APT 9, Schaumburg, IL 60195Off Market
- $229,9002 bd2 ba1k sqft1751 Sleepy Hollow Ct APT 8, Schaumburg, IL 60195Sold
- $188,2001 bd1 ba12k sqft1751 Sleepy Hollow Ct APT 4, Schaumburg, IL 60195Off Market
Nearby schools
GreatSchools rating
- 8/10Winston Churchill Elementary SchoolGrades: K-6Distance: 0.9 mi
- 7/10Dwight D Eisenhower Junior High SchoolGrades: 7-8Distance: 0.9 mi
- 10/10Hoffman Estates High SchoolGrades: 9-12Distance: 1.3 mi
Schools provided by the listing agent
- Elementary: Winston Churchill Elementary Sch
- Middle: Eisenhower Junior High School
- High: Hoffman Estates High School
- District: 54
Source: MRED as distributed by MLS GRID. This data may not be complete. We recommend contacting the local school district to confirm school assignments for this home.
Get a cash offer in 3 minutes
Find out how much your home could sell for in as little as 3 minutes with a no-obligation cash offer.
Estimated market value
$263,200
Get a cash offer in 3 minutes
Find out how much your home could sell for in as little as 3 minutes with a no-obligation cash offer.
Estimated market value
$263,200
- Illinois
- Cook County
- Schaumburg
- 60195
- 133 Idle Wild Ct Apartment 8
Nearby cities
Nearby neighborhoods
Nearby zip codes
Other Schaumburg Topics
