Skip main navigation
For sale
  • Price cut: $355K (6/23)
    $2,295,000

    133 Indian Summer Path, Eatonton, GA 31024

    3beds
    2,016sqft
    : 
    Loading
    Get pre-qualified
    Golf Comm Home, Single Family Residence
    Built in 2005
    4,356 Square Feet Lot
    $2,141,900 Zestimate®
    $1,138/sqft
    $254/mo HOA

    What's special

    Max dockLakefront villaLakeside covered porchLevel lot
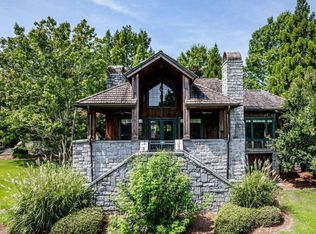
    Lakefront Villa with Max Dock in Cuscowilla. Enjoy spectacular lake and golf course views from the lakeside covered porch of this beautifully maintained lakefront villa. This 3-bedroom, 3-bath ranch home sits on a level lot and features an open floor plan designed for effortless lake living and entertaining. The main living area flows seamlessly from the kitchen and great room to a spacious covered porch overlooking the lake. Perfect for year-round enjoyment, the porch features a masonry fireplace and built-in grill, creating an ideal outdoor living space. The main-level owner’s suite offers stunning lake views and includes a lockout design with a private sitting room, fireplace, wet bar, and separate entrance—perfect for guests or added privacy. Two additional oversized bedrooms easily accommodate two queen beds each, providing plenty of space for family and visitors. Below the porch, a large golf cart garage offers ample storage for lake toys and outdoor equipment. The new composite max dock includes a boat lift and cover, and the gentle walk to the water leads to a sandy beach area ideal for swimming and young children. Located just a short golf cart ride from the Cuscowilla clubhouse and golf course, this home offers the perfect combination of comfort, convenience, and lakefront lifestyle. A $40,000 Golf Membership credit is included in the price. The new triple pontoon boat , most furniture and the golf cart are available.
    116 days
    |
    574
    |
    19
    |

    Zillow last checked:

    Listing updated:

    Listed by:

    Jimmy Branan,

    Cuscowilla Real Estate

    Source: LCBOR,MLS#: 70496MLS Logo

    Loading...

      Facts & features

      Interior

      Bedrooms & bathrooms
      • Bedrooms: 3
      • Bathrooms: 3
      • Full bathrooms: 3
      Rooms
      • Room types: Office, Pantry
      Heating
      • Electric, Heat Pump, Multiple
      Cooling
      • Central Air, Heat Pump, Multiple
      Appliances
      • Included: Built in Microwave, Cooktop, Dishwasher, Dryer, Disposal, Microwave, Refrigerator, Ice Maker, Vent Hood, Washer, Wine Cooler, Stainless Steel Appliance(s), Electric Water Heater, Multiple Water Heaters, Water Softener
      Features
      • Beamed Ceilings, Breakfast Bar, Built-in Features, Crown Molding, Double Vanity, Soaking Tub, Granite Counters, Kitchen Island, Pantry, Separate Shower, Vaulted Ceiling(s), Wet Bar, Granite
      • Flooring: Tile, Wood
      • Windows: Window Treatments
      • Has basement: No
      • Has fireplace: Yes
      • Fireplace features: Gas Log, Masonry, Multiple Fireplace, Outside
      Interior area
      • Total structure area: 2,016
      • Total interior livable area: 2,016 sqft

      Property

      Parking
      • Parking features: Paved
      • Has garage: Yes
      • Has uncovered spaces: Yes
      Features
      • Levels: One
      • Stories: 1
      • Patio & porch: Covered Porch, Porch
      • Exterior features: Paved Walkway
      • Pool features: Community
      • On waterfront: Yes
      • Waterfront features: Lake Front, Main Lake, Max Dock, No Seawall
      Lot
      • Size: 4,356 Square Feet
      • Features: Irrigation System, Landscaped, Lake Oconee Area
      • Topography: Level
      Details
      • Parcel number: 103C160
      • Zoning description: Residential
      • Special conditions: Standard

      Construction

      Type & style
      • Home type: SingleFamily
      • Architectural style: Rustic,Traditional
      • Property subtype: Golf Comm Home, Single Family Residence
      Materials
      • Cedar, Stone
      • Foundation: Crawl Space
      • Roof: Wood Shake (Any Type)
      Condition
      • Year built: 2005

      Utilities & green energy

      • Gas: Propane
      • Sewer: Commercial System
      • Water: Commercial System
      • Utilities for property: Cable Connected, Cable Internet

      Community & HOA

      Community
      • Features: Clubhouse, Dock, Gated, Fitness Center, Playground, Pool, Tennis Court(s), Walking Trails, Community Lake/Pond, Golf Membership, Golf Membership (Social)
      • Security: Smoke Detector(s)
      • Subdivision: CUSCOWILLA
      HOA
      • Has HOA: Yes
      • HOA fee: $3,050 annually
      Location
      • Region: Eatonton

      Financial & listing details

      • Price per square foot: $1,138/sqft
      • Tax assessed value: $1,494,945
      • Annual tax amount: $11,113
      • Price range: $2.3M - $2.3M
      • Date on market: 3/16/2026
      • Listing agreement: Exclusive Right To Sell

        Estimated market value

        $2,141,900

        $2.03M - $2.25M

        $2,552/mo

        Price history

        DateEventPrice
        6/23/2026Price change$2,295,000-13.4%$1,138/sqft
        Source: LCBOR #70496 Report a problem
        3/16/2026Listed for sale$2,650,000+1792.9%$1,314/sqft
        Source: LCBOR #70496 Report a problem
        12/19/2024Sold$140,000-90.7%$69/sqft
        Source: Public Record Report a problem
        6/3/2024Sold$1,500,000+97.4%$744/sqft
        Source: Public Record Report a problem
        11/3/2020Sold$760,000+1.5%$377/sqft
        Source: LCBOR #57393 Report a problem
        9/1/2020Pending sale$749,000$372/sqft
        Source: CUSCOWILLA REAL ESTATE, LLC #57393 Report a problem
        9/1/2020Listed for sale$749,000$372/sqft
        Source: CUSCOWILLA REAL ESTATE, LLC #57393 Report a problem

        Public tax history

        YearProperty taxesTax assessment
        2025$11,113 +92.6%$597,978 +78.5%
        2024$5,769 -21.4%$334,925 -17.6%
        2023$7,341 +58.5%$406,679 +76.4%
        2022$4,630 -29.4%$230,592 -19.9%
        2021$6,557 +18.9%$287,760 +26.5%
        2020$5,514 -7.3%$227,568 -5.9%
        2019$5,950 +12.6%$241,882 +3.2%
        2018$5,284 -9.7%$234,387
        2017$5,855 $234,387
        Find assessor info on the county website

        Monthly payment

        Est. payment

        Payment breakdown

        Explore the cost of this home by adjusting the details. Changes won't be saved.
        All calculations are estimates and provided by Zillow, Inc. for informational purposes only. Actual amounts may vary.
        HOA fees may include property taxes on listings classified as Co-Ops. Contact the listing agent and/or owner for fee details.
        Mortgage interest rates are dependent on a number of factors, including credit score, down payment, and repayment length. Interest rate data provided by Zillow Group Marketplace, Inc. as of 1/1/1970 from various mortgage lenders with which we have lead or other similar arrangements; the Estimated Payment is an average of those rates.
        See how much you could borrow to make a competitive offer.

        Climate risks

        Neighborhood: 31024

        Getting around

        1 / 100
        Car-Dependent
        22 / 100
        Somewhat Bikeable

        Nearby schools

        GreatSchools rating

        A local agent can set up tours, give advice and negotiate with sellers.

        A local lender can help you make sure your offer is ready when you are.

        Browse local experts

        Similar homes