Welcome home to this custom built home in Heather Ridge! This home has a main floor master suite! The main floor has an open floor plan with a 3 sided gas fireplace, a large kitchen/dining area, a cozy living room with cathedral ceilings, and a laundry room. Upstairs you will find 3 bedrooms and a full bath. The lower level is open with 2 large rooms that can be used for the perfect game room, craft area, and plenty of extra room for all of your storage. New updates include entire interior has been freshly painted, new Pella front door and storm door, Anderson back sliding door, new carpet in the living room and master, new ceramic floor in the upstairs main bath, new toilets, vanities and faucets in all 3 bathrooms, new light fixtures and ceiling fans throughout, so many more updates! Outside you will find a new shed, new Sunbrella drop curtains on the sides of the deck, freshly stained deck, and a vinyl fence.
Sold for $450,000
$450,000
133 Janyce Dr, Greensburg, PA 15601
4beds
2,010sqft
Single Family Residence
Built in 1996
0.33 Acres Lot
$457,800 Zestimate®
$224/sqft
$2,293 Estimated rent
Home value
$457,800
$417,000 - $504,000
$2,293/mo
Zestimate® history
Owner options
List your home for rent
$2,293/mo
Rent Zestimate®
Find your next renter with Zillow Rental Manager. Plus, with online applications, you can quickly screen prospective tenants – for free.
$2,293/mo
Rent Zestimate®
Refinance and save
$2,901/mo
Est. payment
Refinancing to a lower rate could help reduce your monthly payments and save thousands over the life of the loan.
$2,901/mo
Est. payment
Explore your selling options
Work with a Zillow partner agent
Leverage their expertise and Zillow's premium Showcase listings to get your home seen by more buyers.
Get startedList with your own agent
Get your home in front of millions of buyers by listing it on Zillow.
Learn how to do itSell it yourself
Take full control of how buyers see your home on Zillow by listing For Sale by Owner (FSBO).
List your homeWhat's special
Vinyl fenceOpen floor planNew shedMain floor master suiteLaundry roomFreshly stained deckAnderson back sliding door
Zillow last checked:
Listing updated:
Listed by:
Terri Altman 724-838-3660,
BERKSHIRE HATHAWAY THE PREFERRED REALTY
Bought with:
Scott Ludwick
BERKSHIRE HATHAWAY THE PREFERRED REALTY
Source: WPMLS,MLS#: 1738611 Originating MLS: West Penn Multi-List
Originating MLS: West Penn Multi-ListFacts & features
Interior
Bedrooms & bathrooms
- Bedrooms: 4
- Bathrooms: 3
- Full bathrooms: 2
- 1/2 bathrooms: 1
Primary bedroom
- Level: Main
- Dimensions: 15X13
Bedroom 2
- Level: Upper
- Dimensions: 17X12
Bedroom 3
- Level: Upper
- Dimensions: 12X10
Bedroom 4
- Level: Upper
- Dimensions: 11X10
Bonus room
- Level: Lower
- Dimensions: 34X22
Dining room
- Level: Main
- Dimensions: 12X
Game room
- Level: Lower
- Dimensions: 31X13
Kitchen
- Level: Main
- Dimensions: X27
Laundry
- Level: Main
- Dimensions: 8X6
Living room
- Level: Main
- Dimensions: 18X14
Heating
- Forced Air, Gas
Cooling
- Central Air
Appliances
- Included: Some Electric Appliances, Dishwasher, Disposal, Microwave, Refrigerator, Stove
Features
- Pantry, Window Treatments
- Flooring: Ceramic Tile, Hardwood, Carpet
- Windows: Multi Pane, Screens, Window Treatments
- Basement: Full,Walk-Up Access
- Number of fireplaces: 1
- Fireplace features: Gas
Interior area
- Total structure area: 2,010
- Total interior livable area: 2,010 sqft
Property
Parking
- Total spaces: 2
- Parking features: Built In, Garage Door Opener
- Has attached garage: Yes
Features
- Levels: Two
- Stories: 2
Lot
- Size: 0.33 Acres
- Dimensions: 0.3335
Details
- Parcel number: 5020070120
Construction
Type & style
- Home type: SingleFamily
- Architectural style: Two Story
- Property subtype: Single Family Residence
Materials
- Frame
- Roof: Asphalt
Condition
- Resale
- Year built: 1996
Utilities & green energy
- Sewer: Public Sewer
- Water: Public
Community & HOA
Community
- Subdivision: Heather Ridge
Location
- Region: Greensburg
Financial & listing details
- Price per square foot: $224/sqft
- Tax assessed value: $40,920
- Annual tax amount: $5,180
- Date on market: 2/1/2026
Price history
| Date | Event | Price |
|---|---|---|
| 4/15/2026 | Sold | $450,000+1.1%$224/sqft |
Source:  WPMLS #1738611 Report a problem WPMLS #1738611 Report a problem | ||
| 4/15/2026 | Pending sale | $444,900$221/sqft |
Source: WPMLS #1738611 Report a problem | ||
| 2/7/2026 | Contingent | $444,900$221/sqft |
Source: WPMLS #1738611 Report a problem | ||
| 2/1/2026 | Listed for sale | $444,900+4.7%$221/sqft |
Source: WPMLS #1738611 Report a problem | ||
| 8/16/2024 | Sold | $424,900$211/sqft |
Source: WPMLS #1657799 Report a problem | ||
| 6/25/2024 | Contingent | $424,900$211/sqft |
Source: WPMLS #1657799 Report a problem | ||
| 6/12/2024 | Listed for sale | $424,900+19.4%$211/sqft |
Source: WPMLS #1657799 Report a problem | ||
| 6/4/2021 | Sold | $356,000+3.2%$177/sqft |
Source: WPMLS #1493485 Report a problem | ||
| 4/14/2021 | Pending sale | $345,000$172/sqft |
Source:  Berkshire Hathaway HomeServices #1493485 Report a problem Berkshire Hathaway HomeServices #1493485 Report a problem | ||
| 4/14/2021 | Contingent | $345,000$172/sqft |
Source: WPMLS #1493485 Report a problem | ||
| 4/11/2021 | Listed for sale | $345,000+23.2%$172/sqft |
Source: WPMLS #1493485 Report a problem | ||
| 8/22/2018 | Sold | $280,000$139/sqft |
Source: Public Record Report a problem | ||
Public tax history
| Year | Property taxes | Tax assessment |
|---|---|---|
| 2024 | $5,002 +10.9% | $40,920 |
| 2023 | $4,511 +2.1% | $40,920 |
| 2022 | $4,417 | $40,920 |
| 2021 | $4,417 +0.5% | $40,920 |
| 2020 | $4,397 | $40,920 |
| 2019 | $4,397 +1.2% | $40,920 |
| 2018 | $4,346 +2.4% | $40,920 |
| 2017 | $4,245 +5.2% | $40,920 |
| 2016 | $4,035 | $40,920 |
| 2015 | $4,035 +1.5% | $40,920 |
| 2014 | $3,974 +1.6% | $40,920 |
| 2013 | $3,912 +1.6% | $40,920 |
| 2012 | $3,852 | $40,920 |
| 2011 | $3,852 | $40,920 |
| 2010 | $3,852 | $40,920 |
| 2009 | $3,852 | $40,920 |
| 2008 | $3,852 +1.8% | $40,920 |
| 2007 | $3,783 +1.4% | $40,920 |
| 2006 | $3,731 +0.7% | $40,920 |
| 2005 | $3,707 +8.3% | $40,920 |
| 2004 | $3,423 +12.1% | $40,920 |
| 2003 | $3,054 +5.6% | $40,920 |
| 2002 | $2,893 +5.5% | $40,920 |
| 2000 | $2,741 | $40,920 |
Find assessor info on the county website
Neighborhood: 15601
Nearby homes
- $398,5004 bd3 ba1.7k sqft17 Glenmeade Rd, Greensburg, PA 15601Off Market
- $350,7004 bd4 ba1.6k sqft19 Glenmeade Rd, Greensburg, PA 15601Off Market
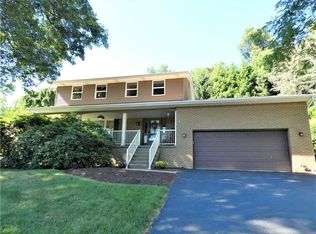
- $323,4003 bd3 ba1.5k sqft21 Glenmeade Rd, Greensburg, PA 15601Off Market
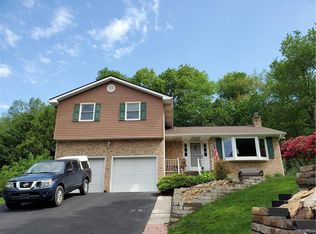
- $315,7003 bd2 ba1.1k sqft2 Danbury Dr, Greensburg, PA 15601Off Market
- $16,290-- bd-- ba975 sqft120 Winston Way, Greensburg, PA 15601Off Market
- $237,0003 bd3 ba1.4k sqft118 Winston Way, Greensburg, PA 15601Off Market
- $234,9003 bd3 ba1.4k sqft116 Winston Way, Greensburg, PA 15601Off Market
- $236,600-- bd-- ba1.4k sqft114 Winston Way, Greensburg, PA 15601Off Market
- $217,000-- bd-- ba1.4k sqft102 Winston Way, Greensburg, PA 15601Off Market
Nearby schools
GreatSchools rating
- 6/10Nicely El SchoolGrades: K-5Distance: 0.7 mi
- 4/10Greensburg-Salem Middle SchoolGrades: 6-8Distance: 0.8 mi
- 5/10Greensburg-Salem High SchoolGrades: 9-12Distance: 0.9 mi
Schools provided by the listing agent
- District: Hempfield Area
Source: WPMLS. This data may not be complete. We recommend contacting the local school district to confirm school assignments for this home.


Get pre-qualified for a loan
At Zillow Home Loans, we can pre-qualify you in as little as 5 minutes with no impact to your credit score.An equal housing lender. NMLS #10287.
Sell for more on Zillow
Get a Zillow Showcase℠ listing at no additional cost and you could sell for .
$457,800
2% more
+$9,156
With Zillow Showcase(estimated)
$466,956
- Pennsylvania
- Westmoreland County
- Greensburg
- 15601
- 133 Janyce Dr
Nearby cities
Nearby neighborhoods
Nearby zip codes
Other Greensburg Topics
