INCREDIBLE BUYER INCENTIVES: $5,000 MORTGAGE CONCESSION. Opendoor Home Loans will contribute up to $5,000 towards a permanent interest rate buy-down if you finance with Opendoor Home Loans LLC.
133 Jason Dr is a one-story Red Oak residence with a brick exterior, attached garage, and fully fenced backyard with a pool. The kitchen features granite countertops, white cabinetry, stainless steel appliances, tile flooring, and skylights. Dining and living areas include hard-surface flooring, ceiling fans, wide windows, and a brick fireplace. Bedrooms include neutral carpet and closet storage, while bathrooms include dual vanities, tiled shower surrounds, and a soaking tub. Covered patio and pool areas complete the indoor-outdoor layout. Home comes with a 100-Day Home Warranty
For sale
$370,000
133 Jason Dr, Red Oak, TX 75154
3beds
2,095sqft
Single Family Residence
Built in 1987
0.57 Acres Lot
$-- Zestimate®
$177/sqft
$-- HOA
What's special
Brick fireplaceAttached garageBrick exteriorStainless steel appliancesTile flooringCeiling fansGranite countertops
- 10 days
- 479
- 47
Likely to sell faster than
Zillow last checked:
Listing updated:
Listed by:
Amber Broadway 0618409 480-462-5392,
Opendoor Brokerage, LLC 480-462-5392,
Jeana Reyes 0704990 972-645-4257,
Opendoor Brokerage, LLC
Source: NTREIS,MLS#: 21407663
Facts & features
Interior
Bedrooms & bathrooms
- Bedrooms: 3
- Bathrooms: 2
- Full bathrooms: 2
Primary bedroom
- Level: First
- Dimensions: 16 x 17
Living room
- Level: First
- Dimensions: 13 x 15
Heating
- Central
Cooling
- Central Air, Electric
Appliances
- Included: Dishwasher, Microwave
Features
- Other
- Flooring: Carpet, Ceramic Tile, Laminate
- Has basement: No
- Number of fireplaces: 2
- Fireplace features: Family Room, Living Room, Wood Burning
Interior area
- Total interior livable area: 2,095 sqft
Video & virtual tour
Property
Parking
- Total spaces: 2
- Parking features: Driveway, Garage
- Garage spaces: 2
Features
- Levels: One
- Stories: 1
- Patio & porch: Patio
- Pool features: In Ground, Pool
- Fencing: Back Yard,Wood
Lot
- Size: 0.57 Acres
Details
- Parcel number: 153936
Construction
Type & style
- Home type: SingleFamily
- Architectural style: Detached
- Property subtype: Single Family Residence
Materials
- Brick, Wood Siding
- Foundation: Slab
Condition
- Resale
- Year built: 1987
Utilities & green energy
- Sewer: Septic Tank
- Water: Public
- Utilities for property: Septic Available, Water Available
Community & HOA
Community
- Subdivision: Ridge Crest Estates
HOA
- Has HOA: No
Location
- Region: Red Oak
Financial & listing details
- Price per square foot: $177/sqft
- Tax assessed value: $376,424
- Annual tax amount: $5,265
- Date on market: 10/9/2026
- Cumulative days on market: 10 days
- Listing terms: Cash,Conventional,VA Loan
- Exclusions: Security system does not convey. Kwikset lock replaced at close.
Estimated market value
Not available
Estimated sales range
Not available
Not available
Price history
| Date | Event | Price |
|---|---|---|
| 10/9/2026 | Listed for sale | $370,000+0.3%$177/sqft |
Source: NTREIS #21407663 Report a problem | ||
| 12/7/2023 | Listing removed | -- |
Source: NTREIS #20465036 Report a problem | ||
| 11/17/2023 | Price change | $369,000-2.6%$176/sqft |
Source: NTREIS #20465036 Report a problem | ||
| 10/29/2023 | Listed for sale | $379,000+84.9%$181/sqft |
Source: NTREIS #20465036 Report a problem | ||
| 8/23/2016 | Listing removed | $205,000$98/sqft |
Source: Pure Realtors #13424849 Report a problem | ||
| 7/22/2016 | Pending sale | $205,000$98/sqft |
Source: Pure Realtors #13424849 Report a problem | ||
| 7/18/2016 | Listed for sale | $205,000+9.6%$98/sqft |
Source: Pure Realtors #13424849 Report a problem | ||
| 8/21/2015 | Listing removed | $187,000$89/sqft |
Source: Pure Realtors #13172117 Report a problem | ||
| 8/4/2015 | Price change | $187,000-1.6%$89/sqft |
Source: Pure Realtors #13172117 Report a problem | ||
| 7/30/2015 | Pending sale | $190,000$91/sqft |
Source: Pure Realtors #13172117 Report a problem | ||
| 7/23/2015 | Price change | $190,000-4.5%$91/sqft |
Source: Pure Realtors #13172117 Report a problem | ||
| 6/20/2015 | Pending sale | $199,000$95/sqft |
Source: Pure Realtors #13172117 Report a problem | ||
| 6/16/2015 | Listed for sale | $199,000+17.1%$95/sqft |
Source: Pure Realtors #13172117 Report a problem | ||
| 6/18/2014 | Sold | -- |
Source: Agent Provided Report a problem | ||
| 5/29/2014 | Pending sale | $169,900$81/sqft |
Source: CENTURY 21 Judge Fite Company #12142318 Report a problem | ||
| 5/17/2014 | Listed for sale | $169,900+3%$81/sqft |
Source: Century 21 Judge Fite Company #12142318 Report a problem | ||
| 8/16/2010 | Listing removed | $164,900$79/sqft |
Source: Keller Williams Realty #11238605 Report a problem | ||
| 1/30/2010 | Listed for sale | $164,900-2.9%$79/sqft |
Source: Keller Williams Realty #11238605 Report a problem | ||
| 7/18/2009 | Listed for sale | $169,900$81/sqft |
Source: James Utsey #11238605 Report a problem | ||
Public tax history
| Year | Property taxes | Tax assessment |
|---|---|---|
| 2025 | $3,727 -1.1% | $363,875 +10% |
| 2024 | $3,769 +13.4% | $330,795 +10% |
| 2023 | $3,325 -18.5% | $300,723 +10% |
| 2022 | $4,080 | $273,385 +10.9% |
| 2021 | -- | $246,490 -0.1% |
| 2020 | -- | $246,740 -13% |
| 2019 | $4,479 +15.1% | $283,470 +8.2% |
| 2018 | $3,893 | $261,920 +23.9% |
| 2017 | $3,893 +12.5% | $211,410 +12.3% |
| 2016 | $3,459 +13.2% | $188,240 +9.1% |
| 2015 | $3,057 | $172,530 +3.4% |
| 2014 | $3,057 | $166,840 +6% |
| 2013 | -- | $157,460 -0.8% |
| 2012 | -- | $158,730 -3% |
| 2011 | -- | $163,560 -0.3% |
| 2010 | -- | $164,110 -3% |
| 2009 | -- | $169,120 -3% |
| 2008 | -- | $174,370 +2.6% |
| 2007 | -- | $170,030 +5.6% |
| 2006 | -- | $160,970 -0.1% |
| 2005 | -- | $161,140 +1.5% |
| 2004 | -- | $158,690 |
| 2003 | -- | -- |
| 2002 | -- | -- |
| 2001 | -- | -- |
| 2000 | -- | -- |
Find assessor info on the county website
Monthly payment
Est. payment
Payment breakdown
Explore the cost of this home by adjusting the details. Changes won't be saved.Climate risks
Neighborhood: 75154
Nearby schools
Schools provided by the listing agent
- Elementary: Eastridge
- Middle: Red Oak
- High: Red Oak
- District: Red Oak ISD
Source: NTREIS. This data may not be complete. We recommend contacting the local school district to confirm school assignments for this home.

Similar homes
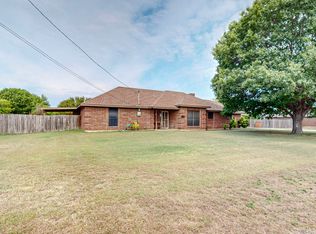
- $350,0003 bd2 ba1.5k sqft127 Jason Dr, Red Oak, TX 75154For Sale
 MLS ID #21322651, Amber Broadway. NTREIS
- $349,5003 bd2 ba1.3k sqft130 Mabry Ln, Red Oak, TX 75154For Sale
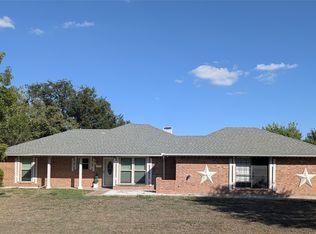 MLS ID #21301510, Patty Jordan. NTREIS
- $359,9003 bd2 ba1.3k sqft124 Prairie Creek Rd, Red Oak, TX 75154For Sale
 MLS ID #21335922, Margarita Hayden. NTREIS
- $350,0003 bd2 ba1.7k sqft113 Bow Creek Cir, Red Oak, TX 75154For Sale
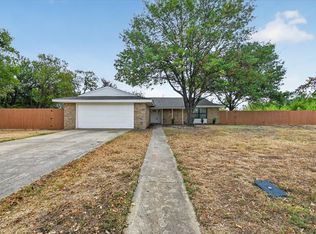 MLS ID #21402388, Garrett Lamb. NTREIS
