Skip main navigation
Sold
  • Price Unknown

    133 Juniper, Boerne, TX 78006

    3beds
    1,733sqft
    Single Family Residence
    Built in 1996
    5.01 Acres Lot
    $599,200 Zestimate®
    $--/sqft
    $2,211 Estimated rent

    Home value

    $599,200

    $569,000 - $629,000

    $2,211/mo

    Zestimate® history
    Loading
    Loading...

    Owner options

    List your home for rent

    $2,211/mo

    Rent Zestimate®

    Find your next renter with Zillow Rental Manager. Plus, with online applications, you can quickly screen prospective tenants – for free.

    Learn more

    $2,211/mo

    Rent Zestimate®

    Refinance and save

    $75/mo

    Est. payment

    Refinancing to a lower rate could help reduce your monthly payments and save thousands over the life of the loan.

    See today's rates

    $75/mo

    Est. payment

    Explore your selling options

    Work with a Zillow partner agent

    Leverage their expertise and Zillow's premium Showcase listings to get your home seen by more buyers.

    Get started

    List with your own agent

    Get your home in front of millions of buyers by listing it on Zillow.

    Learn how to do it

    Sell it yourself

    Take full control of how buyers see your home on Zillow by listing For Sale by Owner (FSBO).

    List your home

    What's special

    Spacious loftHigh ceilingsHorse barn with stablesMultiple fenced pasturesSpacious bedroomsLarge windowsNatural light
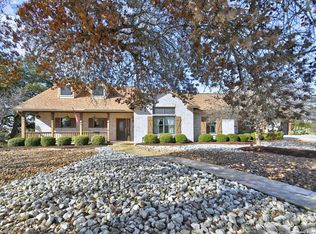
    Peace and tranquility at the end of a quiet street in Southern Oaks, this 5-acre Hill Country retreat in Boerne, offers the kind of peace you can feel the moment you arrive. Mornings start slow with coffee on the porch under massive oak trees, and evenings are made for gathering, unwinding, and enjoying a glass of wine as the sun sets. The open, airy layout with high ceilings and natural light creates an inviting space to relax or entertain, while a spacious loft offers flexibility for work, hobbies, or additional living. The spacious bedrooms with beautiful large windows provides room to have some restful alone time. Designed for country living, the property features multiple fenced pastures, a horse barn with stables, tack room, and a gated entrance for added privacy. BUT WAIT - there is so much more - ADDED 3000 GAL CISTERNE FOR WELL, NEW WHOLE HOUSE HARDY PLANK, NEW SEPTIC TANK, SOLAR PANELS, 5,000 GAL WATER COLLECTION, REPLUMBED WHOLE HOUSE, NEW HVAC. Located just minutes from I-10 and close to the charm of Boerne, Comfort and the wineries of Fredericksburg, this property is ideal as a full-time home, weekend escape, or potential short-term rental. Experience the quiet, the space, and the lifestyle that make Hill Country living so special. This home is ready to stand the test of time. All it needs is you.

    Zillow last checked:

    Listing updated:

    Listed by:

    Jennifer Langan TREC #664358 (210) 347-1546,

    Real Broker, LLC

    Source: LERA MLS,MLS#: 1954318MLS Logo

    Facts & features

    Interior

    Bedrooms & bathrooms
    • Bedrooms: 3
    • Bathrooms: 2
    • Full bathrooms: 2
    Primary bedroom
    • Features: Walk-In Closet(s), Ceiling Fan(s), Full Bath
    • Level: Upper
    • Area: 234
    • Dimensions: 18 x 13
    Bedroom 2
    • Area: 88
    • Dimensions: 11 x 8
    Bedroom 3
    • Area: 88
    • Dimensions: 11 x 8
    Primary bathroom
    • Features: Tub/Shower Separate, Single Vanity
    • Area: 90
    • Dimensions: 9 x 10
    Family room
    • Area: 308
    • Dimensions: 22 x 14
    Kitchen
    • Area: 182
    • Dimensions: 14 x 13
    Heating
    • Central, Heat Pump, Electric
    Cooling
    • 16+ SEER AC, Ceiling Fan(s), Central Air
    Appliances
    • Included: Range, Refrigerator, Dishwasher, Vented Exhaust Fan, Electric Water Heater, Electric Cooktop, High Efficiency Water Heater
    • Laundry: Main Level, Washer Hookup, Dryer Connection
    Features
    • One Living Area, Eat-in Kitchen, Breakfast Bar, Loft, Utility Room Inside, Secondary Bedroom Down, 1st Floor Lvl/No Steps, High Ceilings, Open Floorplan, High Speed Internet, Walk-In Closet(s), Ceiling Fan(s), Chandelier, Solid Counter Tops, Programmable Thermostat
    • Flooring: Ceramic Tile, Wood
    • Windows: Double Pane Windows, Window Coverings
    • Has basement: No
    • Attic: Access Only
    • Number of fireplaces: 1
    • Fireplace features: One
    Interior area
    • Total interior livable area: 1,733 sqft

    Property

    Parking
    • Parking features: None
    Features
    • Levels: Two
    • Stories: 2
    • Exterior features: Solar Panels
    • Pool features: None
    Lot
    • Size: 5.01 Acres
    Details
    • Parcel number: 1574300000460

    Construction

    Type & style
    • Home type: SingleFamily
    • Property subtype: Single Family Residence
    Materials
    • Fiber Cement
    • Foundation: Slab
    • Roof: Metal
    Condition
    • Pre-Owned
    • New construction: No
    • Year built: 1996
    Details
    • Builder name: Hill Country Classics

    Utilities & green energy

    • Electric: Bandera Elec
    • Sewer: Septic
    • Water: Private Well
    • Utilities for property: Private Garbage Service
    Green energy
    • Water conservation: Water-Smart Landscaping, Low Flow Commode, Water Recycling

    Community & neighborhood

    Security
    • Security features: Smoke Detector(s)
    Community
    • Community features: None
    Location
    • Region: Boerne
    • Subdivision: Southern Oaks

    HOA & financial

    HOA
    • Has HOA: Yes
    • HOA fee: $75 annually
    • Association name: SOUTHERN WELFARE PROPERTY OWNERS ASSOC

    Other

    Other facts
    • Listing terms: Conventional,FHA,VA Loan,Cash

    Price history

    DateEventPrice
    5/29/2026Sold--
    Source: LERA MLS #1954318 Report a problem
    5/12/2026Pending sale$599,000$346/sqft
    Source: LERA MLS #1954318 Report a problem
    5/2/2026Contingent$599,000$346/sqft
    Source: LERA MLS #1954318 Report a problem
    4/2/2026Listed for sale$599,000-14.3%$346/sqft
    Source: LERA MLS #1954318 Report a problem
    1/19/2026Listing removed$699,000$403/sqft
    Source: LERA MLS #1885297 Report a problem
    9/1/2025Price change$699,000-3.6%$403/sqft
    Source: LERA MLS #1885297 Report a problem
    7/18/2025Listed for sale$725,000$418/sqft
    Source: LERA MLS #1885297 Report a problem
    9/4/2008Sold--
    Source: LERA MLS #732425 Report a problem
    2/25/2005Sold--
    Source: LERA MLS #513889 Report a problem

    Public tax history

    YearProperty taxesTax assessment
    2025$1,770 -33.9%$402,613 +10%
    2024$2,678 -0.1%$366,012 +10%
    2023$2,682 -33.1%$332,738 +10%
    2022$4,007 $302,489 +10%
    2021-- $274,990 +2.8%
    2020$4,153 +6.2%$267,440
    2019$3,911 -4.6%$267,440 -1.6%
    2018$4,100 $271,680
    2017$4,100 +4.9%$271,680 +4.6%
    2016$3,910 -2.2%$259,660
    2015$3,996 $259,660
    2014$3,996 $259,660
    2013$3,996 $259,660
    2012-- $259,660 -0.9%
    2011-- $262,080
    2010-- $262,080 +0.9%
    2008-- $259,720 -0.4%
    2007-- $260,770 +13.3%
    2006-- $230,100 +1.8%
    2005-- $226,000 +9.6%
    2004-- $206,290 +16.7%
    2003-- $176,840

    Find assessor info on the county website

    Neighborhood: 78006

    Nearby schools

    GreatSchools rating
    Schools provided by the listing agent
    • Elementary: Comfort
    • Middle: Comfort
    • High: Comfort
    • District: Comfort

    Source: LERA MLS. This data may not be complete. We recommend contacting the local school district to confirm school assignments for this home.