Skip main navigation
For sale
  • Price cut: $15K (8/25)
    $285,000

    133 Kaylee Chase, Cibolo, TX 78108

    4beds
    2,949sqft
    : 
    $2,032/mo
    Get pre-qualified
    Single Family Residence
    Built in 2006
    9,992 Square Feet Lot
    $284,000 Zestimate®
    $97/sqft
    $38/mo HOA

    What's special

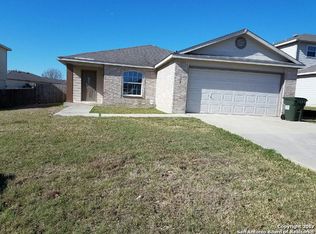
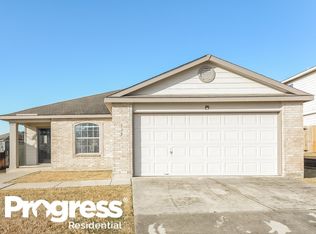
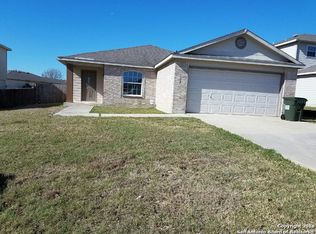
    Welcome home to this spacious 4-bedroom, 2.5-bath residence nestled in the heart of Cibolo, one of the fastest-growing and most desirable communities in the San Antonio metro area. Offering a functional layout with generous living spaces, this home is perfect for entertaining, relaxing, or accommodating. The large backyard provides plenty of room for pets, play, or future outdoor enhancements. Conveniently located just minutes from IH-35, Randolph Air Force Base, shopping, dining, and top-rated Schertz-Cibolo-Universal City ISD schools, you'll enjoy easy access to both San Antonio and New Braunfels while maintaining the charm of a friendly neighborhood. Whether you're a first-time buyer or looking for more space, this home offers incredible potential in a prime location. Don't miss your opportunity to make this Cibolo gem your own!
    36 days
    200
    8

    Likely to sell faster than

    Zillow last checked:

    Listing updated:

    Listed by:

    Kassieleigh Scott TREC #0662503 713-909-3977,

    Locke and Key Homes

    Source: HAR,MLS#: 91645875MLS Logo

      Facts & features

      Interior

      Bedrooms & bathrooms
      • Bedrooms: 4
      • Bathrooms: 3
      • Full bathrooms: 2
      • 1/2 bathrooms: 1
      Primary bedroom
      • Level: First
      • Area: 256
      • Dimensions: 16 x 16
      Bedroom
      • Level: Second
      • Area: 156
      • Dimensions: 13 x 12
      Bedroom
      • Level: Second
      • Area: 195
      • Dimensions: 15 x 13
      Bedroom
      • Level: Second
      • Area: 120
      • Dimensions: 12 x 10
      Dining room
      • Level: First
      • Area: 121
      • Dimensions: 11 x 11
      Game room
      • Level: Second
      Kitchen
      • Level: First
      • Area: 132
      • Dimensions: 12 x 11
      Living room
      • Level: First
      • Area: 273
      • Dimensions: 21 X 13
      Primary bath
      • Level: First
      • Area: 80
      • Dimensions: 8 x 10
      Heating
      • Electric
      Cooling
      • Electric
      Appliances
      • Included: Disposal, Dishwasher
      Features
      • En-Suite Bath, Primary Bed - 1st Floor, Walk-In Closet(s)
      • Flooring: Carpet, Laminate, Tile
      • Number of fireplaces: 1
      Interior area
      • Total structure area: 2,949
      • Total interior livable area: 2,949 sqft

      Property

      Parking
      • Total spaces: 2
      • Parking features: Attached
      • Attached garage spaces: 2
      Features
      • Stories: 2
      Lot
      • Size: 9,992 Square Feet
      • Features: Subdivided, 0 Up To 1/4 Acre
      Details
      • Parcel number: 115114

      Construction

      Type & style
      • Home type: SingleFamily
      • Architectural style: Traditional
      • Property subtype: Single Family Residence
      Materials
      • Brick
      • Foundation: Slab
      • Roof: Composition
      Condition
      • New construction: No
      • Year built: 2006

      Utilities & green energy

      • Sewer: Public Sewer
      • Water: Public

      Community & HOA

      Community
      • Subdivision: Wiederstein 10
      HOA
      • Has HOA: Yes
      • HOA fee: $450 annually
      Location
      • Region: Cibolo

      Financial & listing details

      • Price per square foot: $97/sqft
      • Tax assessed value: $327,926
      • Annual tax amount: $6,618
      • Date on market: 7/23/2026
      • Listing terms: Cash,Conventional,FHA,VA Loan

        Estimated market value

        $284,000

        $270,000 - $298,000

        $2,440/mo

        Price history

        DateEventPrice
        8/25/2026Price change$285,000-5%$97/sqft
        Source: HAR #91645875 Report a problem
        8/19/2026Price change$299,990-4.8%$102/sqft
        Source: HAR #91645875 Report a problem
        7/23/2026Listed for sale$315,000+46.7%$107/sqft
        Source: HAR #91645875 Report a problem
        6/26/2015Sold--
        Source: LERA MLS #1112642 Report a problem
        5/19/2015Listed for sale$214,750$73/sqft
        Source: Nationwide Real Estate Company #1112642 Report a problem
        2/16/2006Sold--
        Source: LERA MLS #560424 Report a problem

        Public tax history

        YearProperty taxesTax assessment
        2025$4,803 -16.3%$327,926 -7.1%
        2024$5,738 +8.8%$352,988 +6.1%
        2023$5,273 -11.6%$332,769 +10%
        2022$5,962 -4.8%$302,517 +7.8%
        2021$6,265 +5.8%$280,587 +8%
        2020$5,920 $259,699 +10.5%
        2019-- $235,002 +2.4%
        2018$5,369 +2.8%$229,525 +1.8%
        2017$5,222 +12%$225,366 +11.3%
        2016$4,664 +15.4%$202,574 +3.8%
        2015$4,043 $195,093 +4.3%
        2014$4,043 $187,044 +11.8%
        2013-- $167,322 -0.2%
        2012-- $167,612 +2.2%
        2011-- $163,997 -12.2%
        2010-- $186,852 -3.7%
        2009-- $194,117 +13%
        2008-- $171,820 +0.6%
        2007-- $170,781 +90.8%
        2006-- $89,527 +408.7%
        2005-- $17,600
        Find assessor info on the county website

        Monthly payment

        Est. payment

        Payment breakdown

        Explore the cost of this home by adjusting the details. Changes won't be saved.
        All calculations are estimates and provided by Zillow, Inc. for informational purposes only. Actual amounts may vary.
        HOA fees may include property taxes on listings classified as Co-Ops. Contact the listing agent and/or owner for fee details.
        See how much you could borrow to make a competitive offer.

        Climate risks

        Neighborhood: 78108

        Getting around

        7 / 100
        Car-Dependent
        20 / 100
        Somewhat Bikeable

        Nearby schools

        GreatSchools rating
        Schools provided by the listing agent
        • Elementary: Green Valley Elementary School (Schertz-Cibolo-U City)
        • Middle: J. Frank Dobie Junior High School
        • High: Byron P Steele Ii High School

        Source: HAR. This data may not be complete. We recommend contacting the local school district to confirm school assignments for this home.

        A local agent can set up tours, give advice and negotiate with sellers.

        Browse local experts