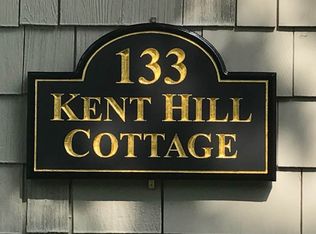
The moment you step through the front door of Kent Hill Cottage, your shoulders drop, and you immediately exhale. Nestled along a quiet, tree-lined road at 133 Kent Hill Road in Dorset, Vermont, this home is a true sanctuary designed for peaceful living. It strikes an effortless balance between cozy comfort and stylish design, welcoming you with authentic warmth from the very first step inside. Inside, open and sun-drenched spaces invite you to slow down and stay a while. Warm exposed beams, soft natural light, and an inviting fireplace set a relaxed scene in the main living space, while the thoughtful layout seamlessly connects to a kitchen built for simple, joyful living. Every room feels like a gentle embrace, combining sleek modern finishes with timeless New England character. Beyond the front door, the quiet magic of Vermont awaits on your private porch, surrounded by lush greenery and crisp mountain air. While the cottage offers an idyllic, tucked-away feel, you are just minutes from the iconic Dorset Field Club, local farm stands, restaurants, bakeries, pristine hiking trails, and year-round outdoor adventure. Kent Hill Cottage is more than just a house; it is a place to settle in, recharge, and truly breathe easy.
Pending
Listed by: LandVest, Inc/Woodstock • Tim Post
$1,185,000
133 Kent Hill Road, Dorset, VT 05251
4beds
2,078sqft
Single Family Residence
Built in 1920
1.1 Acres Lot
$1,179,800 Zestimate®
$570/sqft
$-- HOA
What's special
- 46 days
- 145
- 6
Zillow last checked:
Listing updated:
Listed by:
Tim Post,
LandVest, Inc/Woodstock 802-457-4977,
Laura Kottler,
LandVest, Inc/Woodstock
Source: PrimeMLS,MLS#: 5105753
Facts & features
Interior
Bedrooms & bathrooms
- Bedrooms: 4
- Bathrooms: 3
- Full bathrooms: 1
- 3/4 bathrooms: 1
- 1/2 bathrooms: 1
Heating
- Oil
Cooling
- Mini Split
Appliances
- Included: Gas Cooktop, Dishwasher, Dryer, Refrigerator, Washer
Features
- Dining Area, Primary BR w/ BA, Natural Light
- Flooring: Hardwood
- Basement: Concrete,Gravel,Interior Entry
- Has fireplace: Yes
- Fireplace features: Gas
Interior area
- Total structure area: 3,045
- Total interior livable area: 2,078 sqft
- Finished area above ground: 2,078
- Finished area below ground: 0
Video & virtual tour
Property
Parking
- Total spaces: 1
- Parking features: Gravel
- Garage spaces: 1
Accessibility
- Accessibility features: 1st Floor Bedroom, 1st Floor Full Bathroom
Features
- Levels: Two
- Stories: 2
- Exterior features: Deck
- Has view: Yes
- View description: Mountain(s)
- Frontage length: Road frontage: 315
Lot
- Size: 1.1 Acres
- Features: In Town
Details
- Parcel number: 18005710659
- Zoning description: Residential
- Special conditions: Standard
Construction
Type & style
- Home type: SingleFamily
- Architectural style: Bungalow
- Property subtype: Single Family Residence
Materials
- Wood Frame, Wood Exterior, Wood Siding
- Foundation: Concrete, Stone
- Roof: Asphalt Shingle
Condition
- New construction: No
- Year built: 1920
Utilities & green energy
- Electric: 200+ Amp Service
- Sewer: Septic Tank
- Utilities for property: Propane
Community & HOA
Location
- Region: East Dorset
Financial & listing details
- Price per square foot: $570/sqft
- Tax assessed value: $874,600
- Annual tax amount: $11,873
- Date on market: 8/19/2026
Estimated market value
$1,179,800
$1.12M - $1.24M
$5,491/mo
Price history
| Date | Event | Price |
|---|---|---|
| 9/22/2026 | Pending sale | $1,185,000$570/sqft |
Source:  PrimeMLS #5105753 Report a problem PrimeMLS #5105753 Report a problem | ||
| 8/21/2026 | Listed for sale | $1,185,000+264.6%$570/sqft |
Source: PrimeMLS #5105753 Report a problem | ||
| 9/23/2016 | Sold | $325,000$156/sqft |
Source: Public Record Report a problem | ||
Public tax history
| Year | Property taxes | Tax assessment |
|---|---|---|
| 2025 | $11,548 | $874,600 +95.3% |
| 2024 | -- | $447,800 |
| 2023 | -- | $447,800 |
| 2022 | -- | $447,800 |
| 2021 | -- | $447,800 |
| 2020 | -- | $447,800 |
| 2019 | -- | $447,800 0% |
| 2018 | -- | $447,840 +25% |
| 2017 | -- | $358,400 -3% |
| 2016 | -- | $369,400 +9900% |
| 2015 | -- | $3,694 |
| 2014 | -- | $3,694 |
| 2013 | -- | $3,694 |
| 2012 | -- | $3,694 |
| 2011 | -- | $3,694 |
| 2010 | -- | $3,694 |
| 2009 | -- | $3,694 |
| 2008 | -- | $3,694 |
| 2007 | -- | $3,694 |
Find assessor info on the county website
Monthly payment
Est. payment
Payment breakdown
Explore the cost of this home by adjusting the details. Changes won't be saved.Climate risks
Neighborhood: 05251
Similar homes
- $995,0004 bd3 ba2.6k sqft3269 Route 30, Dorset, VT 05251Active
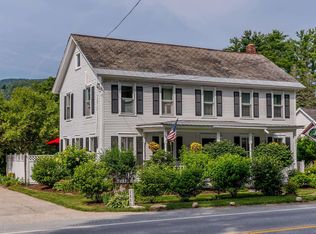 MLS ID #5101738, Laura Beckwith. PrimeMLS
 - $1,200,0002 bd3 ba1.9k sqft81 Fern Hill, Dorset, VT 05251Active
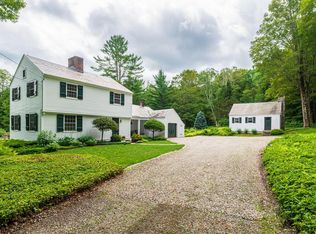 MLS ID #5100399, Elena Atwill. PrimeMLS
 - $1,295,0003 bd3 ba2.4k sqft1474 Dorset West Road, Dorset, VT 05251Active
 MLS ID #5106786, Laura Beckwith. PrimeMLS
 - $1,250,0003 bd3 ba2k sqft84 Overlook Road, Dorset, VT 05253Active
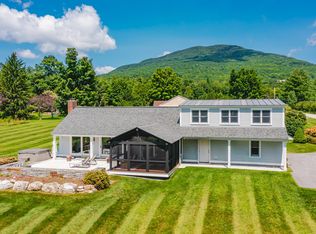 MLS ID #5103836, Carol O'Connor. PrimeMLS
