Skip main navigation
Sold for $370,000
  • $370,000

    133 Kilbourne Drive, Advance, NC 27006

    3beds
    2,512sqft
    Single Family Residence
    Built in 2010
    7,840.8 Square Feet Lot
    $371,400 Zestimate®
    $147/sqft
    $2,279 Estimated rent

    Home value

    $371,400

    $338,000 - $409,000

    $2,279/mo

    Zestimate® history
    Loading
    Loading...

    Owner options

    List your home for rent

    $2,279/mo

    Rent Zestimate®

    Find your next renter with Zillow Rental Manager. Plus, with online applications, you can quickly screen prospective tenants – for free.

    Learn more

    $2,279/mo

    Rent Zestimate®

    Refinance and save

    $2,253/mo

    Est. payment

    Refinancing to a lower rate could help reduce your monthly payments and save thousands over the life of the loan.

    See today's rates

    $2,253/mo

    Est. payment

    Explore your selling options

    Work with a Zillow partner agent

    Leverage their expertise and Zillow's premium Showcase listings to get your home seen by more buyers.

    Get started

    List with your own agent

    Get your home in front of millions of buyers by listing it on Zillow.

    Learn how to do it

    Sell it yourself

    Take full control of how buyers see your home on Zillow by listing For Sale by Owner (FSBO).

    List your home

    What's special

    Beautifully maintained lotModern appliancesInviting kitchenWell-appointed en-suite bathBright open layoutAmple cabinetry
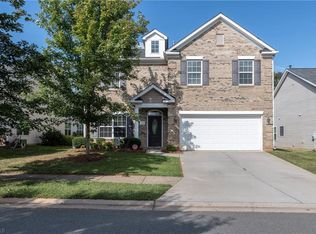
    Welcome to this charming and meticulously maintained single-family home located in the sought-after community of Kinderton Village. Nestled in the heart of Advance, NC, this residence offers a perfect blend of comfort, style, and convenience. Step inside to find a bright, open layout featuring spacious living areas, thoughtfully designed for both everyday living and entertaining. The inviting kitchen offers ample cabinetry, modern appliances, and a seamless connection to the dining and living spaces. Large windows fill the home with natural light, creating a warm and welcoming atmosphere throughout. The primary suite is located on the main floor and provides a peaceful retreat with its generous size and well-appointed en-suite bath. Additional bedrooms are equally comfortable and versatile, great for family, guests, or a home office. Outside, enjoy a beautifully maintained lot with room to sit out front or play in the backyard. Residents of Kinderton Village appreciate its community amenities and maintained streets, and unbeatable location near shopping, dining, parks, and top-rated schools. With easy access to I-40, commuting to Winston-Salem and the surrounding areas is a breeze. This lovely home offers the best of neighborhood living with modern comfort.

    Zillow last checked:

    Listing updated:

    Listed by:

    Amy Ballou (336)846-2550,

    New River Realty & Rentals

    Bought with:

    NONMLS MEMBER, 800273

    NONMLS

    Source: High Country AOR,MLS#: 259203MLS LogoOriginating MLS: High Country Association of Realtors Inc.

    Facts & features

    Interior

    Bedrooms & bathrooms
    • Bedrooms: 3
    • Bathrooms: 3
    • Full bathrooms: 2
    • 1/2 bathrooms: 1
    Heating
    • Gas
    Cooling
    • Central Air
    Appliances
    • Included: Dryer, Dishwasher, Gas Range, Microwave Hood Fan, Microwave, Refrigerator, Washer
    • Laundry: Main Level
    Features
    • Number of fireplaces: 1
    • Fireplace features: One, Gas, Vented
    Interior area
    • Total structure area: 2,512
    • Total interior livable area: 2,512 sqft
    • Finished area above ground: 2,512
    • Finished area below ground: 0

    Property

    Parking
    • Total spaces: 2
    • Parking features: Attached, Concrete, Driveway, Garage, Two Car Garage
    • Attached garage spaces: 2
    • Has uncovered spaces: Yes
    Features
    • Levels: Two
    • Stories: 2
    • Patio & porch: Covered
    • Pool features: Community
    Lot
    • Size: 7,840 sqft
    Details
    • Parcel number: 5872671603
    • Zoning description: Residential

    Construction

    Type & style
    • Home type: SingleFamily
    • Architectural style: Craftsman
    • Property subtype: Single Family Residence
    Materials
    • Stone, Vinyl Siding, Wood Frame
    • Foundation: Slab
    • Roof: Asphalt,Shingle
    Condition
    • Year built: 2010

    Utilities & green energy

    • Sewer: Community/Coop Sewer
    • Water: Community/Coop
    • Utilities for property: Cable Available, High Speed Internet Available

    Community & neighborhood

    Community
    • Community features: Clubhouse, Pool, Long Term Rental Allowed, Short Term Rental Allowed
    Location
    • Region: Bermuda Run
    • Subdivision: OtherSeeRemarks

    HOA & financial

    HOA
    • Has HOA: Yes
    • HOA fee: $70 monthly

    Other

    Other facts
    • Listing terms: Cash,Conventional,FHA,New Loan,USDA Loan,VA Loan
    • Road surface type: Paved

    Price history

    DateEventPrice
    5/21/2026Sold$370,000-7.5%$147/sqft
    Source: High Country AOR #259203 Report a problem
    4/21/2026Pending sale$399,900
    Source: Triad MLS #1203219 Report a problem
    4/21/2026Contingent$399,900$159/sqft
    Source: High Country AOR #259203 Report a problem
    12/9/2025Listed for sale$399,900+65.9%$159/sqft
    Source: High Country AOR #259203 Report a problem
    2/22/2016Sold$241,000-3.2%
    Source: Triad MLS #777986 Report a problem
    1/6/2016Pending sale$249,000$99/sqft
    Source: Berkshire Hathaway HomeServices Carolinas Realty #777986 Report a problem
    11/21/2015Listed for sale$249,000+26.4%$99/sqft
    Source: Berkshire Hathaway HomeServices Carolinas Realty #777986 Report a problem
    2/8/2011Sold$197,000+462.9%$78/sqft
    Source: Public Record Report a problem
    8/12/2010Sold$35,000$14/sqft
    Source: Public Record Report a problem

    Public tax history

    YearProperty taxesTax assessment
    2025$2,970 +30.7%$354,200 +43.8%
    2024$2,273 $246,270
    2023$2,273 -0.5%$246,270
    2022$2,285 +0.5%$246,270
    2021$2,273 +26%$246,270 +26.7%
    2020$1,804 -99%$194,440
    2019$180,440 +9900%$194,440
    2018$1,804 -0.3%$194,440
    2017$1,809 $194,440 -1.3%
    2016$1,809 $197,080
    2015$1,809 $197,080
    2014$1,809 +13.3%$197,080
    2013$1,596 $197,080 -6.9%
    2012-- $211,760 +429.4%
    2011-- $40,000
    2010-- $40,000
    2009-- $40,000

    Find assessor info on the county website

    Neighborhood: 27006

    Nearby schools

    GreatSchools rating
    Schools provided by the listing agent
    • Elementary: Outside of Area

    Source: High Country AOR. This data may not be complete. We recommend contacting the local school district to confirm school assignments for this home.

    Get a cash offer in 3 minutes
    Find out how much your home could sell for in as little as 3 minutes with a no-obligation cash offer.
    Estimated market value
    $371,400
    Get a cash offer in 3 minutes
    Find out how much your home could sell for in as little as 3 minutes with a no-obligation cash offer.
    Estimated market value
    $371,400