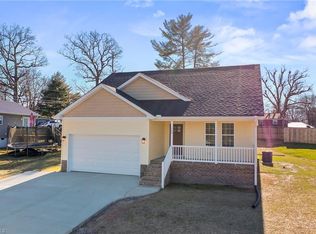
This beautiful new construction home is a two-story gem located in a peaceful cul-de-sac neighborhood. It features 3 bedrooms 2.5 baths, offering ample space for comfortable living. The welcoming front porch is covered, perfect for relaxing outside. Inside, the open floor plan seamlessly connects the kitchen, dining, and living areas, offering a bright and airy atmosphere perfect for modern living. The living room includes gas logs, adding a cozy and inviting touch. The large primary suite is a standout feature, complete with two spacious closets and an en-suite bathroom for added privacy. Additional highlights include an attached garage for convenience and security, and a conditioned crawl space, providing energy efficiency and additional storage. The home's design and thoughtful layout make it an excellent choice for anyone looking for a well-built, comfortable home in a friendly, newly developed neighborhood. With accepted offer- $2,000 allowance for appliances
Sold for $275,500
$275,500
133 Kinney Ave, Denton, NC 27239
3beds
1,512sqft
Stick/Site Built, Residential, Single Family Residence
Built in 2024
0.19 Acres Lot
$280,400 Zestimate®
$--/sqft
$2,294 Estimated rent
Home value
$280,400
$241,000 - $325,000
$2,294/mo
Zestimate® history
Owner options
List your home for rent
$2,294/mo
Rent Zestimate®
Find your next renter with Zillow Rental Manager. Plus, with online applications, you can quickly screen prospective tenants – for free.
$2,294/mo
Rent Zestimate®
Refinance and save
$1,615/mo
Est. payment
Refinancing to a lower rate could help reduce your monthly payments and save thousands over the life of the loan.
$1,615/mo
Est. payment
Explore your selling options
Work with a Zillow partner agent
Leverage their expertise and Zillow's premium Showcase listings to get your home seen by more buyers.
Get startedList with your own agent
Get your home in front of millions of buyers by listing it on Zillow.
Learn how to do itSell it yourself
Take full control of how buyers see your home on Zillow by listing For Sale by Owner (FSBO).
List your homeWhat's special
Gas logsPeaceful cul-de-sac neighborhoodOpen floor planLarge primary suiteEn-suite bathroomSpacious closets
Zillow last checked:
Listing updated:
Listed by:
Faith Bryant 336-964-8542,
RE/MAX Central Realty,
Greg Bryant 336-302-1317,
RE/MAX Central Realty
Bought with:
Ashley Spector, 212582
Coldwell Banker Advantage
Source: Triad MLS,MLS#: 1158173 Originating MLS: Asheboro Randolph
Originating MLS: Asheboro RandolphFacts & features
Interior
Bedrooms & bathrooms
- Bedrooms: 3
- Bathrooms: 3
- Full bathrooms: 2
- 1/2 bathrooms: 1
- Main level bathrooms: 1
Primary bedroom
- Level: Second
- Dimensions: 13.33 x 13.17
Bedroom 2
- Level: Second
- Dimensions: 10.75 x 10.75
Bedroom 3
- Level: Second
- Dimensions: 12.75 x 11.42
Dining room
- Level: Main
- Dimensions: 12.42 x 6.58
Kitchen
- Level: Main
- Dimensions: 12 x 9.83
Laundry
- Level: Second
- Dimensions: 7.17 x 5.33
Living room
- Level: Main
- Dimensions: 16.92 x 13.5
Heating
- Forced Air, Electric
Cooling
- Central Air
Appliances
- Included: Electric Water Heater
- Laundry: Laundry Room
Features
- Ceiling Fan(s)
- Flooring: Carpet, Vinyl
- Basement: Crawl Space
- Number of fireplaces: 1
- Fireplace features: Gas Log, Living Room
Interior area
- Total structure area: 1,512
- Total interior livable area: 1,512 sqft
- Finished area above ground: 1,512
Property
Parking
- Total spaces: 1
- Parking features: Garage, Attached
- Attached garage spaces: 1
Features
- Levels: Two
- Stories: 2
- Patio & porch: Porch
- Pool features: None
Lot
- Size: 0.19 Acres
- Features: City Lot
Details
- Parcel number: 07050C0000002
- Zoning: R8
- Special conditions: Owner Sale
Construction
Type & style
- Home type: SingleFamily
- Property subtype: Stick/Site Built, Residential, Single Family Residence
Materials
- Vinyl Siding
Condition
- Year built: 2024
Utilities & green energy
- Sewer: Public Sewer
- Water: Public
Community & HOA
Community
- Subdivision: Woodmere
HOA
- Has HOA: No
Location
- Region: Denton
Financial & listing details
- Tax assessed value: $176,380
- Annual tax amount: $2,011
- Date on market: 10/7/2024
- Cumulative days on market: 410 days
- Listing agreement: Exclusive Right To Sell
Price history
| Date | Event | Price |
|---|---|---|
| 7/28/2025 | Sold | $275,500+2.8% |
Source:  Triad MLS #1158173 Report a problem Triad MLS #1158173 Report a problem | ||
| 6/25/2025 | Pending sale | $268,000 |
Source: Triad MLS #1158173 Report a problem | ||
| 5/27/2025 | Price change | $268,000-1.5% |
Source: Triad MLS #1158173 Report a problem | ||
| 3/14/2025 | Price change | $272,000-4.2%$180/sqft |
Source:  Canopy MLS as distributed by MLS GRID #4189416 Report a problem Canopy MLS as distributed by MLS GRID #4189416 Report a problem | ||
| 11/11/2024 | Price change | $284,000-3.4% |
Source: Triad MLS #1158173 Report a problem | ||
| 10/7/2024 | Listed for sale | $294,000+2.1% |
Source: Triad MLS #1158173 Report a problem | ||
| 10/3/2024 | Listing removed | $288,000 |
Source: Triad MLS #1141618 Report a problem | ||
| 6/24/2024 | Price change | $288,000+0.7% |
Source: Triad MLS #1141618 Report a problem | ||
| 5/6/2024 | Listed for sale | $286,000 |
Source: Triad MLS #1141618 Report a problem | ||
Public tax history
| Year | Property taxes | Tax assessment |
|---|---|---|
| 2025 | $2,011 +605.5% | $176,380 +605.5% |
| 2024 | $285 | $25,000 |
Find assessor info on the county website
Neighborhood: 27239
Nearby homes
- $255,0003 bd2 ba1.2k sqft125 Kinney Ave #1, Denton, NC 27239Sold

- $49,9404 bd2 ba1.9k sqft492 W Salisbury St, Denton, NC 27239Off Market
- $282,0003 bd3 ba1.3k sqft141 Kinney Ave, Denton, NC 27239Sold

- $255,0003 bd2 ba1.2k sqft125 Kinney Ave, Denton, NC 27239Sold
- $173,8003 bd1 ba1k sqft474 W Salisbury St, Denton, NC 27239Off Market
- $25,000-- sqft136 Kinney Ave, Denton, NC 27239Off Market
- $25,000-- sqft128 Kinney Ave, Denton, NC 27239Off Market
- $11,2505,307 Square FeetKinney Ave, Denton, NC 27239Off Market
Nearby schools
GreatSchools rating
- 6/10Denton ElementaryGrades: PK-5Distance: 0.2 mi
- 4/10South Davidson HighGrades: 6-12Distance: 2.9 mi
Schools provided by the listing agent
- Elementary: Denton
- Middle: South Davidson
- High: South Davidson
Source: Triad MLS. This data may not be complete. We recommend contacting the local school district to confirm school assignments for this home.
Get a cash offer in 3 minutes
Find out how much your home could sell for in as little as 3 minutes with a no-obligation cash offer.
Estimated market value
$280,400
Get a cash offer in 3 minutes
Find out how much your home could sell for in as little as 3 minutes with a no-obligation cash offer.
Estimated market value
$280,400
- North Carolina
- Davidson County
- Denton
- 27239
- 133 Kinney Ave
Nearby cities
Nearby zip codes
Other Denton Topics
