Skip main navigation
Off market
  • $598,800

    133 Lafayette Pt #12, Crossville, TN 38558

    4beds
    2,950sqft
    Townhouse
    Built in 2005
    1 Acres Lot
    $598,800 Zestimate®
    $203/sqft
    $2,569 Estimated rent

    Home value

    $598,800

    $563,000 - $641,000

    $2,569/mo

    Zestimate® history
    Loading
    Loading...

    Owner options

    List your home for rent

    $2,569/mo

    Rent Zestimate®

    Find your next renter with Zillow Rental Manager. Plus, with online applications, you can quickly screen prospective tenants – for free.

    Learn more

    $2,569/mo

    Rent Zestimate®

    Refinance and save

    $3,765/mo

    Est. payment

    Refinancing to a lower rate could help reduce your monthly payments and save thousands over the life of the loan.

    See today's rates

    $3,765/mo

    Est. payment

    Explore your selling options

    Work with a Zillow partner agent

    Leverage their expertise and Zillow's premium Showcase listings to get your home seen by more buyers.

    Get started

    List with your own agent

    Get your home in front of millions of buyers by listing it on Zillow.

    Learn how to do it

    Sell it yourself

    Take full control of how buyers see your home on Zillow by listing For Sale by Owner (FSBO).

    List your home

    What's special

    Indoor and outdoor poolsLarge trex deckSeasonal live entertainmentTravertine tileCustom shadesCeiling fansTray ceiling

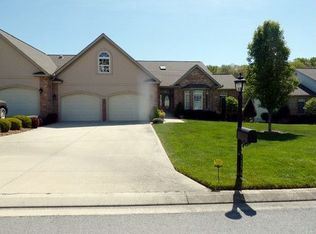
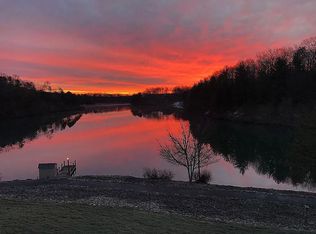
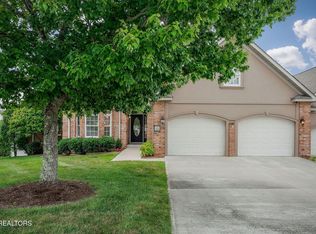
    LAKEFRONT TOWNHOUSE FOR SALE Contact Donna @ (586) 855-4894 for a viewing. For Sale By Owner - only realtors representing the buyer are welcome. Two level Townhouse with lower level consisting of master bedroom, living room, full bath, storage room. Access to lower level, landscaped walk out stamped concrete patio with spectacular views of the lake. One of only a few with this feature. Featuring over 2950 SF of lakefront living, two level Townhouse with 4 bedrooms, 3 full baths, living room/great room with gas flagstone fireplace, formal dining, hardwood floors throughout coupled with travertine tile in the kitchen and sunroom. Large his and her closets in the Master. Large trex deck with panoramic views of the lake & additional landscaped walk out patio below. 2-1/2 car garage with large storage area/bonus room above. Shared docks for your boat or kayak. Air conditioning and furnace replaced in 2020. New roof in 2021 and a new refrigerator and microwave. Ceiling fans in every room along with tray ceiling in Master and sunroom. All custom window treatments including custom shades and blinds. Very well maintained and move in ready. The HOA dues include a membership to Fairfield Glade Community Club with all the amenities with discounts (no monthly minimum purchases), lawn care, exterior maintenance to the unit, sewer, garbage, roads, and homeowners’ insurance. You only need to obtain condo unit owners insurance, which is unbelievably inexpensive here. Comcast CATV and high-speed internet (1 gig speed). The other utilities here are very inexpensive and among the lowest in the nation. Fairfield Glade has 11 lakes, 2 marinas, 5 championship golf courses, tennis and pickle ball courts, indoor and outdoor pools, library, wellness & recreation center, local farmers market, seasonal live entertainment, and hiking trails everywhere. While in perfect condition, the townhouse is being sold "As Is". Buyer to verify all information and square footage.

    This property is off market, which means it's not currently listed for sale or rent on Zillow. This may be different from what's available on other websites or public sources.
    Facts & features

    Interior

    Bedrooms & bathrooms
    • Bedrooms: 4
    • Bathrooms: 3
    • Full bathrooms: 3
    Heating
    • Other, Electric
    Cooling
    • Central
    Appliances
    • Included: Dishwasher, Dryer, Garbage disposal, Microwave, Range / Oven, Refrigerator, Washer
    Features
    • Flooring: Tile, Carpet, Hardwood
    • Basement: Finished
    • Has fireplace: Yes
    Interior area
    • Total interior livable area: 2,950 sqft

    Property

    Parking
    • Total spaces: 2
    • Parking features: Garage - Attached
    Features
    • Exterior features: Vinyl, Brick
    • Has view: Yes
    • View description: Water
    • Has water view: Yes
    • Water view: Water
    Lot
    • Size: 1 Acres
    Details
    • Parcel number: 090FK01800000

    Construction

    Type & style
    • Home type: Townhouse
    Materials
    • Foundation: Footing
    • Roof: Composition
    Condition
    • Year built: 2005

    Community & HOA

    HOA
    • Has HOA: Yes
    • HOA fee: $384 monthly
    Location
    • Region: Crossville

    Financial & listing details

    • Price per square foot: $203/sqft
    • Tax assessed value: $424,600
    • Annual tax amount: $1,205

    Price history

    DateEventPrice
    8/17/2022Sold$569,000$193/sqft
    Source: Public Record Report a problem
    6/30/2022Pending sale$569,000$193/sqft
    Source: Owner Report a problem
    6/20/2022Listed for sale$569,000+52.2%$193/sqft
    Source: Owner Report a problem
    4/20/2005Sold$373,901$127/sqft
    Source: Public Record Report a problem

    Public tax history

    YearProperty taxesTax assessment
    2025$1,205 $106,150
    2024$1,205 $106,150
    2023$1,205 $106,150
    2022$1,205 +9.4%$106,150 +50.9%
    2021$1,101 $70,325
    2020$1,101 $70,325
    2019$1,101 $70,325
    2018$1,101 0%$70,325
    2017$1,101 -8.3%$70,325 -10.6%
    2016$1,201 +2%$78,625
    2015$1,177 0%$78,625 0%
    2014$1,178 $78,633
    2013$1,178 -0.2%$78,633
    2012$1,180 $78,633
    2011-- $78,633 -13.9%
    2010$1,302 +7.1%$91,356
    2009$1,215 +11.3%$91,356 +3.8%
    2008$1,092 $88,036
    2007$1,092 -24.4%$88,036
    2006$1,444 +29%$88,036 +29%
    2005$1,119 +991.8%$68,240 +991.8%
    2004$103 +13.9%$6,250
    2002$90 $6,250
    Find assessor info on the county website

    Neighborhood: 38558

    Nearby schools

    GreatSchools rating
    Get pre-qualified for a loan
    At Zillow Home Loans, we can pre-qualify you in as little as 5 minutes with no impact to your credit score.

    An equal housing lender. NMLS #10287.