Skip main navigation
Closed
  • $299,000

    133 Lake Glen Dr, Carson City, NV 89703

    2beds
    1,040sqft
    Townhouse
    Built in 1972
    1,306 Square Feet Lot
    $297,700 Zestimate®
    $288/sqft
    $1,768 Estimated rent

    Home value

    $297,700

    $283,000 - $313,000

    $1,768/mo

    Zestimate® history
    Loading
    Loading...

    Owner options

    List your home for rent

    $1,768/mo

    Rent Zestimate®

    Find your next renter with Zillow Rental Manager. Plus, with online applications, you can quickly screen prospective tenants – for free.

    Learn more

    $1,768/mo

    Rent Zestimate®

    Refinance and save

    $2,123/mo

    Est. payment

    Refinancing to a lower rate could help reduce your monthly payments and save thousands over the life of the loan.

    See today's rates

    $2,123/mo

    Est. payment

    Explore your selling options

    Work with a Zillow partner agent

    Leverage their expertise and Zillow's premium Showcase listings to get your home seen by more buyers.

    Get started

    List with your own agent

    Get your home in front of millions of buyers by listing it on Zillow.

    Learn how to do it

    Sell it yourself

    Take full control of how buyers see your home on Zillow by listing For Sale by Owner (FSBO).

    List your home

    What's special

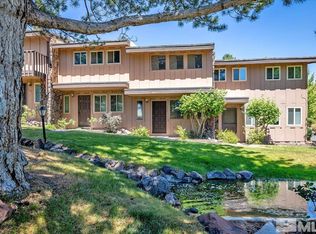
    Welcome to Lake Glen Manor......Carson City's little hidden gem! Private residence that is very peaceful and relaxing. Lots of outside common areas to enjoy the warm summer sun. There is also wildlife area with private lake and common area. There is also a private pool. Townhouse has beautiful laminate flooring and updated kitchen! Main bedroom has a large walk in closet. 2 car carport and courtyard leads to back of residence. Furnace and A/C were replaced 2 years ago!, Kitchen refrigerator, washer, and dryer are included with the sale of the property.

    Zillow last checked:

    Listing updated:

    Listed by:

    David Goodwin S.0170604 775-721-8279,

    eXp

    Bought with:

    Nicole Kastens, S.191080

    Dickson Realty - Carson City

    Source: NNRMLS,MLS#: 230011344MLS Logo

    Facts & features

    Interior

    Bedrooms & bathrooms
    • Bedrooms: 2
    • Bathrooms: 2
    • Full bathrooms: 1
    • 1/2 bathrooms: 1
    Heating
    • Electric, Forced Air, Natural Gas
    Cooling
    • Central Air, Electric, Refrigerated
    Appliances
    • Included: Dishwasher, Disposal, Dryer, Electric Oven, Electric Range, Microwave, Oven, Refrigerator, Washer
    • Laundry: In Hall, Laundry Area
    Features
    • Pantry, Walk-In Closet(s)
    • Flooring: Carpet, Laminate
    • Windows: Blinds, Double Pane Windows
    • Has fireplace: No
    Interior area
    • Total structure area: 1,040
    • Total interior livable area: 1,040 sqft

    Property

    Parking
    • Total spaces: 2
    • Parking features: None
    • Has carport: Yes
    Features
    • Stories: 2
    • Patio & porch: Patio
    • Exterior features: None
    • Fencing: Back Yard
    • Has view: Yes
    • View description: Trees/Woods
    Lot
    • Size: 1,306 Square Feet
    • Features: Sloped Up
    Details
    • Parcel number: 00331130
    • Zoning: SF6P

    Construction

    Type & style
    • Home type: Townhouse
    • Property subtype: Townhouse
    • Attached to another structure: Yes
    Materials
    • Foundation: Crawl Space
    • Roof: Pitched
    Condition
    • Year built: 1972

    Utilities & green energy

    • Sewer: Public Sewer
    • Water: Public
    • Utilities for property: Cable Available, Electricity Available, Internet Available, Natural Gas Available, Phone Available, Sewer Available, Water Available, Cellular Coverage

    Community & HOA

    Community
    • Security: Security Fence, Smoke Detector(s)
    • Subdivision: Lake Glen Manor P.U.D.
    HOA
    • Has HOA: Yes
    • Amenities included: Gated, Landscaping, Maintenance Grounds, Pool
    • HOA fee: $391 monthly
    Location
    • Region: Carson City

    Financial & listing details

    • Price per square foot: $288/sqft
    • Annual tax amount: $850
    • Date on market: 9/28/2023
    • Cumulative days on market: 29 days
    • Listing terms: 1031 Exchange,Cash,Conventional,FHA,VA Loan

    Price history

    DateEventPrice
    10/26/2023Sold$299,000$288/sqft
    Source: NNRMLS #230011344 Report a problem
    10/4/2023Pending sale$299,000$288/sqft
    Source: NNRMLS #230011344 Report a problem
    9/27/2023Listed for sale$299,000+139.4%$288/sqft
    Source: NNRMLS #230011344 Report a problem
    9/9/2014Sold$124,900$120/sqft
    Source: Public Record Report a problem
    6/7/2014Listed for sale$124,900+119.1%$120/sqft
    Source: Harcourts NV1- Downtown #140007678 Report a problem
    5/30/2014Sold$57,000-5%$55/sqft
    Source: Public Record Report a problem
    4/24/2014Listed for sale$60,000$58/sqft
    Source: Harcourts NV1- Downtown #140005211 Report a problem

    Public tax history

    Tax history is unavailable.

    Neighborhood: 89703

    Nearby schools

    GreatSchools rating
    Schools provided by the listing agent
    • Elementary: Bordewich-Bray
    • Middle: Carson
    • High: Carson

    Source: NNRMLS. This data may not be complete. We recommend contacting the local school district to confirm school assignments for this home.

    Get a cash offer in 3 minutes
    Find out how much your home could sell for in as little as 3 minutes with a no-obligation cash offer.
    Estimated market value
    $297,700
    Get a cash offer in 3 minutes
    Find out how much your home could sell for in as little as 3 minutes with a no-obligation cash offer.
    Estimated market value
    $297,700