Skip main navigation
Sold
  • Price Unknown

    133 LAKE VIEW DR, Boerne, TX 78006

    4beds
    3,060sqft
    Single Family Residence
    Built in 1994
    2.22 Acres Lot
    $863,700 Zestimate®
    $--/sqft
    $3,641 Estimated rent

    Home value

    $863,700

    $812,000 - $924,000

    $3,641/mo

    Zestimate® history
    Loading
    Loading...

    Owner options

    List your home for rent

    $3,641/mo

    Rent Zestimate®

    Find your next renter with Zillow Rental Manager. Plus, with online applications, you can quickly screen prospective tenants – for free.

    Learn more

    $3,641/mo

    Rent Zestimate®

    Refinance and save

    $155/mo

    Est. payment

    Refinancing to a lower rate could help reduce your monthly payments and save thousands over the life of the loan.

    See today's rates

    $155/mo

    Est. payment

    Explore your selling options

    Work with a Zillow partner agent

    Leverage their expertise and Zillow's premium Showcase listings to get your home seen by more buyers.

    Get started

    List with your own agent

    Get your home in front of millions of buyers by listing it on Zillow.

    Learn how to do it

    Sell it yourself

    Take full control of how buyers see your home on Zillow by listing For Sale by Owner (FSBO).

    List your home

    What's special

    Instant hot waterMaster brNew roof installed
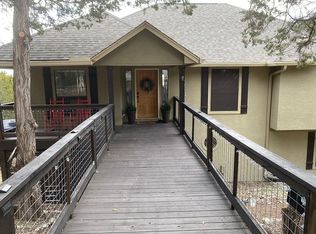
    (Update - New Roof installed June 22nd, 2023) Welcome to your beautiful custom home on 2.22 acres in the wonderful Hill Country of Boerne. Located in the sought-after neighborhood of Lake Country, with breathtaking views of Boerne Lake from your back patio/deck. Minutes from Historic Downtown Boerne (Hill Country Mile), offering an abundance of wonderful local shops and dining options. Just 20 mins from San Antonio makes this the perfect distance away, while still feeling you are far enough from the hustle and bustle. If you're looking for the perfect chef's kitchen or need plenty of spacious open area for entertainment, your dream home awaits. Unique features: Greater than 90% Exterior Walls is Stone, Natural Oak Hardwood floors milled in Fredericksburg (Dining Room, Additional Living Room, Master BR), Professionally Custom Built-In Master Closet, 2nd Master Built-In Cedar Closet, Hand Stenciled Walls in 2nd Bathroom by local artist, 48 in Jennair Refrigerator, Instant hot water for kitchen, Radiant Heated Master bath floors, 2nd BR can be used as a Study, and Plenty of Storage throughout. MUST SEE - HOA Lakeside Park at the very end of Lake View Dr. (Agent will have instructions for entry)

    Zillow last checked:

    Listing updated:

    Listed by:

    Mario Betancourt TREC #802543 (210) 517-1595,

    Phyllis Browning Company

    Source: LERA MLS,MLS#: 1689575MLS Logo

    Facts & features

    Interior

    Bedrooms & bathrooms
    • Bedrooms: 4
    • Bathrooms: 3
    • Full bathrooms: 3
    Primary bedroom
    • Features: Outside Access, Walk-In Closet(s), Multi-Closets, Ceiling Fan(s), Full Bath
    • Area: 165
    • Dimensions: 15 x 11
    Bedroom 2
    • Area: 156
    • Dimensions: 13 x 12
    Bedroom 3
    • Area: 130
    • Dimensions: 13 x 10
    Bedroom 4
    • Area: 140
    • Dimensions: 14 x 10
    Primary bathroom
    • Features: Tub/Shower Separate, Double Vanity
    • Area: 180
    • Dimensions: 15 x 12
    Dining room
    • Area: 182
    • Dimensions: 14 x 13
    Kitchen
    • Area: 204
    • Dimensions: 17 x 12
    Living room
    • Area: 506
    • Dimensions: 23 x 22
    Heating
    • Central, Zoned, 2 Units, Electric
    Cooling
    • Ceiling Fan(s), Two Central, Zoned, Attic Fan
    Appliances
    • Included: Cooktop, Built-In Oven, Self Cleaning Oven, Microwave, Gas Cooktop, Refrigerator, Disposal, Dishwasher, Plumbed For Ice Maker, Water Softener Owned, Vented Exhaust Fan, Electric Water Heater, Plumb for Water Softener, Double Oven, 2+ Water Heater Units
    • Laundry: Main Level, Laundry Room, Washer Hookup, Dryer Connection
    Features
    • Two Living Area, Separate Dining Room, Two Eating Areas, Kitchen Island, Breakfast Bar, Pantry, Utility Room Inside, High Ceilings, Open Floorplan, High Speed Internet, Telephone, Walk-In Closet(s), Master Downstairs, Ceiling Fan(s), Chandelier, Custom Cabinets, Programmable Thermostat
    • Flooring: Carpet, Ceramic Tile, Linoleum, Wood
    • Windows: Double Pane Windows, Window Coverings
    • Has basement: No
    • Attic: Expandable,Partially Floored
    • Number of fireplaces: 1
    • Fireplace features: One, Living Room, Wood Burning
    Interior area
    • Total structure area: 3,060
    • Total interior livable area: 3,060 sqft

    Property

    Parking
    • Total spaces: 3
    • Parking features: Three Car Garage, Attached, Garage Faces Side, Garage Door Opener, Circular Driveway
    • Attached garage spaces: 3
    • Has uncovered spaces: Yes
    Features
    • Levels: Two
    • Stories: 2
    • Patio & porch: Patio, Covered, Deck
    • Exterior features: Rain Gutters
    • Pool features: None
    • Has spa: Yes
    • Spa features: Bath
    • Has water view: Yes
    • Water view: Water
    Lot
    • Size: 2.22 Acres
    • Features: 2 - 5 Acres, Secluded, Curbs
    • Residential vegetation: Mature Trees, Partially Wooded, Mature Trees (ext feat)
    Details
    • Parcel number: 1542000020062
    • Other equipment: Intercom

    Construction

    Type & style
    • Home type: SingleFamily
    • Architectural style: Traditional
    • Property subtype: Single Family Residence
    Materials
    • Stone
    • Foundation: Slab
    • Roof: Heavy Composition
    Condition
    • Pre-Owned
    • New construction: No
    • Year built: 1994
    Details
    • Builder name: WM CANAVAN CUSTOM HOMES

    Utilities & green energy

    • Electric: Bandera Elec
    • Gas: Propane Tank
    • Sewer: Private Sept, Sewer System, Septic
    • Water: Private Well, Private Well, Water Storage
    • Utilities for property: Cable Available, City Garbage service

    Community & neighborhood

    Security
    • Security features: Smoke Detector(s), Security System Owned, Prewired, Security Guard
    Community
    • Community features: Waterfront Access, Playground, BBQ/Grill, Volleyball Court, Boat Ramp, Fishing, Boat Dock
    Location
    • Region: Boerne
    • Subdivision: Lake Country

    HOA & financial

    HOA
    • Has HOA: Yes
    • HOA fee: $155 annually
    • Association name: LAKE COUNTRY PROPERTY OWNERS ASSN

    Other

    Other facts
    • Listing terms: Conventional,FHA,VA Loan,Cash
    • Road surface type: Paved, Asphalt

    Price history

    DateEventPrice
    10/13/2023Sold--
    Source: LERA MLS #1689575 Report a problem
    8/24/2023Pending sale$834,900$273/sqft
    Source: LERA MLS #1689575 Report a problem
    8/14/2023Contingent$834,900$273/sqft
    Source: LERA MLS #1689575 Report a problem
    7/29/2023Price change$834,900-1.8%$273/sqft
    Source: LERA MLS #1689575 Report a problem
    7/7/2023Price change$849,900-2.9%$278/sqft
    Source: LERA MLS #1689575 Report a problem
    5/22/2023Listed for sale$874,900-4.1%$286/sqft
    Source: LERA MLS #1689575 Report a problem
    11/19/2022Listing removed--
    Source: LERA MLS #1628596 Report a problem
    10/4/2022Price change$912,500-5.4%$298/sqft
    Source: LERA MLS #1628596 Report a problem
    8/12/2022Listed for sale$965,000$315/sqft
    Source: LERA MLS #1628596 Report a problem

    Public tax history

    YearProperty taxesTax assessment
    2025$13,238 -3.8%$785,909 -1.5%
    2024$13,766 +249.3%$797,590 +53%
    2023$3,941 -35.7%$521,206 +10%
    2022$6,133 +0%$473,824 +10%
    2021$6,131 +0%$430,749 +10%
    2020$6,129 $391,590
    2019$6,129 $391,590
    2018$6,129 $391,590
    2017$6,129 $391,590
    2016$6,129 -2.1%$391,590
    2015$6,258 $391,590
    2014$6,258 $391,590 +6.1%
    2013$6,258 $368,970
    2012-- $368,970
    2011-- $368,970
    2010-- $368,970 +4%
    2008-- $354,710 +2.9%
    2007-- $344,690 +22.9%
    2006-- $280,440 +4.6%
    2005-- $268,020 -0.1%
    2004-- $268,280 +6.8%
    2003-- $251,240

    Find assessor info on the county website

    Neighborhood: 78006

    Nearby schools

    GreatSchools rating
    Schools provided by the listing agent
    • Elementary: Fabra
    • Middle: Boerne Middle N
    • High: Boerne
    • District: Boerne

    Source: LERA MLS. This data may not be complete. We recommend contacting the local school district to confirm school assignments for this home.

    Get a cash offer in 3 minutes
    Find out how much your home could sell for in as little as 3 minutes with a no-obligation cash offer.
    Estimated market value
    $863,700
    Get a cash offer in 3 minutes
    Find out how much your home could sell for in as little as 3 minutes with a no-obligation cash offer.
    Estimated market value
    $863,700