Welcome to this beautifully maintained 4 bedroom, 2 bathroom single family home located in a desirable gated community! This home offers both comfort and privacy with no backyard neighbors and a relaxing screened in lanai, perfect for enjoying Florida living year round. Inside, you’ll find a spacious and functional layout featuring a bright kitchen with a large island, granite countertops, and all appliances included. The home also offers a convenient indoor laundry room and thoughtful updates throughout, including a dishwasher replaced 3 years ago, range just 2 months old, and a refrigerator replaced 5 years ago. The primary suite is a true retreat, complete with granite countertops, a walk in shower with built in bench, and a spacious walk in closet. Additional highlights include gutters already installed and an exterior paint refresh just 4 years ago, giving peace of mind to the next owner. The property has also been professionally maintained with quarterly pest control treatments, including exterior servicing and sealing of pest entry points, as well as routine sweeping of windows and reachable eaves to keep the home free of spider webs and seasonal pests. The gated community offers fantastic amenities such as a community pool, clubhouse, gym, and tennis court, providing a resort style lifestyle right at your doorstep. Conveniently located just minutes from everyday essentials and dining. Dunkin Donuts and Anytime Fitness are only 7 minutes away, while AdventHealth Hospital, Walmart Supercenter, Chili’s, and more are all within 10 minutes. This home truly combines comfort, convenience, and community. Schedule your private showing today!
Sold for $335,000
$335,000
133 LAKESHORE DRIVE, DAVENPORT, FL 33837
4beds
1,898sqft
Single Family Residence
Built in 2014
7,579 Square Feet Lot
$334,800 Zestimate®
$177/sqft
$2,315 Estimated rent
Home value
$334,800
$315,000 - $358,000
$2,315/mo
Zestimate® history
Owner options
List your home for rent
$2,315/mo
Rent Zestimate®
Find your next renter with Zillow Rental Manager. Plus, with online applications, you can quickly screen prospective tenants – for free.
$2,315/mo
Rent Zestimate®
Refinance and save
$2,501/mo
Est. payment
Refinancing to a lower rate could help reduce your monthly payments and save thousands over the life of the loan.
$2,501/mo
Est. payment
Explore your selling options
Work with a Zillow partner agent
Leverage their expertise and Zillow's premium Showcase listings to get your home seen by more buyers.
Get startedList with your own agent
Get your home in front of millions of buyers by listing it on Zillow.
Learn how to do itSell it yourself
Take full control of how buyers see your home on Zillow by listing For Sale by Owner (FSBO).
List your homeWhat's special
Zillow last checked:
Listing updated:
Listed by:
Natalie Rivera 321-800-1485,
VESTI LLC 407-749-5489
Bought with:
Eve Metlis, 3136091
WATSON REALTY CORP
Source: Stellar MLS,MLS#: O6405861 Originating MLS: Orlando Regional
Originating MLS: Orlando Regional
Facts & features
Interior
Bedrooms & bathrooms
- Bedrooms: 4
- Bathrooms: 2
- Full bathrooms: 2
Primary bedroom
- Features: Walk-In Closet(s)
- Level: First
- Area: 195 Square Feet
- Dimensions: 13x15
Bedroom 2
- Features: Built-in Closet
- Level: First
- Area: 121 Square Feet
- Dimensions: 11x11
Bedroom 3
- Features: Built-in Closet
- Level: First
- Area: 121 Square Feet
- Dimensions: 11x11
Bedroom 4
- Features: Built-in Closet
- Level: First
- Area: 120 Square Feet
- Dimensions: 12x10
Dining room
- Features: No Closet
- Level: First
- Area: 110 Square Feet
- Dimensions: 10x11
Great room
- Features: No Closet
- Level: First
- Area: 285 Square Feet
- Dimensions: 15x19
Kitchen
- Features: Storage Closet
- Level: First
Heating
- Electric
Cooling
- Central Air
Appliances
- Included: Dishwasher, Dryer, Electric Water Heater, Microwave, Range, Refrigerator, Washer
- Laundry: Inside, Laundry Room
Features
- Ceiling Fan(s), Eating Space In Kitchen, Kitchen/Family Room Combo, Primary Bedroom Main Floor, Solid Surface Counters, Solid Wood Cabinets, Thermostat, Walk-In Closet(s)
- Flooring: Carpet, Tile
- Doors: Sliding Doors
- Has fireplace: No
Interior area
- Total structure area: 2,774
- Total interior livable area: 1,898 sqft
Property
Parking
- Total spaces: 2
- Parking features: Garage - Attached
- Attached garage spaces: 2
Features
- Levels: One
- Stories: 1
- Exterior features: Irrigation System, Lighting, Sidewalk
Lot
- Size: 7,579 Square Feet
Details
- Parcel number: 272704725005000870
- Special conditions: None
Construction
Type & style
- Home type: SingleFamily
- Property subtype: Single Family Residence
Materials
- Block, Stucco
- Foundation: Concrete Perimeter
- Roof: Shingle
Condition
- New construction: No
- Year built: 2014
Utilities & green energy
- Sewer: Public Sewer
- Water: Public
- Utilities for property: Cable Available, Electricity Connected, Phone Available, Public, Sewer Connected, Sprinkler Meter, Street Lights, Water Connected
Community & HOA
Community
- Features: Clubhouse, Deed Restrictions, Fitness Center, Gated Community - No Guard, Playground, Pool, Sidewalks, Tennis Court(s)
- Pet fee: $0 monthly
- Subdivision: BRIDGEFORD XING
HOA
- Has HOA: Yes
- Amenities included: Clubhouse, Fitness Center, Gated, Pool, Recreation Facilities
- Services included: Cable TV, Common Area Taxes, Community Pool, Internet, Maintenance Grounds, Recreational Facilities
- HOA fee: $228 monthly
- HOA name: Don Alvarez / DON ASHER AND ASSOCIATES
- HOA phone: 407-425-4561
Location
- Region: Davenport
Financial & listing details
- Price per square foot: $177/sqft
- Tax assessed value: $323,464
- Annual tax amount: $3,057
- Date on market: 5/8/2026
- Cumulative days on market: 26 days
- Listing terms: Cash,Conventional,FHA,VA Loan
- Ownership: Fee Simple
- Total actual rent: 0
- Electric utility on property: Yes
- Road surface type: Asphalt
Price history
| Date | Event | Price |
|---|---|---|
| 6/30/2026 | Sold | $335,000$177/sqft |
Source:  Stellar MLS #O6405861 Report a problem Stellar MLS #O6405861 Report a problem | ||
| 6/3/2026 | Pending sale | $335,000$177/sqft |
Source: Stellar MLS #O6405861 Report a problem | ||
| 5/8/2026 | Listed for sale | $335,000-6.4%$177/sqft |
Source: Stellar MLS #O6405861 Report a problem | ||
| 11/13/2024 | Listing removed | $357,8500%$189/sqft |
Source: Stellar MLS #S5101097 Report a problem | ||
| 11/12/2024 | Price change | $357,851+0%$189/sqft |
Source: Stellar MLS #S5101097 Report a problem | ||
| 11/8/2024 | Price change | $357,8500%$189/sqft |
Source: Stellar MLS #S5101097 Report a problem | ||
| 11/6/2024 | Price change | $357,8520%$189/sqft |
Source: Stellar MLS #S5101097 Report a problem | ||
| 11/4/2024 | Price change | $357,854+0%$189/sqft |
Source: Stellar MLS #S5101097 Report a problem | ||
| 11/1/2024 | Price change | $357,8530%$189/sqft |
Source: Stellar MLS #S5101097 Report a problem | ||
| 10/25/2024 | Price change | $357,854+0%$189/sqft |
Source: Stellar MLS #S5101097 Report a problem | ||
| 10/22/2024 | Price change | $357,8530%$189/sqft |
Source: Stellar MLS #S5101097 Report a problem | ||
| 10/21/2024 | Price change | $357,854+0%$189/sqft |
Source: Stellar MLS #S5101097 Report a problem | ||
| 10/16/2024 | Price change | $357,8530%$189/sqft |
Source: Stellar MLS #S5101097 Report a problem | ||
| 10/15/2024 | Price change | $357,854+0%$189/sqft |
Source: Stellar MLS #S5101097 Report a problem | ||
| 10/11/2024 | Price change | $357,8530%$189/sqft |
Source: Stellar MLS #S5101097 Report a problem | ||
| 10/8/2024 | Price change | $357,854+0%$189/sqft |
Source: Stellar MLS #S5101097 Report a problem | ||
| 10/7/2024 | Price change | $357,8530%$189/sqft |
Source: Stellar MLS #S5101097 Report a problem | ||
| 10/4/2024 | Price change | $357,854+0%$189/sqft |
Source: Stellar MLS #S5101097 Report a problem | ||
| 9/27/2024 | Price change | $357,8520%$189/sqft |
Source: Stellar MLS #S5101097 Report a problem | ||
| 9/23/2024 | Price change | $357,853+0%$189/sqft |
Source: Stellar MLS #S5101097 Report a problem | ||
| 9/20/2024 | Price change | $357,8520%$189/sqft |
Source: Stellar MLS #S5101097 Report a problem | ||
| 9/18/2024 | Price change | $357,853+0%$189/sqft |
Source: Stellar MLS #S5101097 Report a problem | ||
| 9/17/2024 | Price change | $357,8520%$189/sqft |
Source: Stellar MLS #S5101097 Report a problem | ||
| 9/13/2024 | Price change | $357,854+0%$189/sqft |
Source: Stellar MLS #S5101097 Report a problem | ||
| 9/11/2024 | Price change | $357,853+0%$189/sqft |
Source: Stellar MLS #S5101097 Report a problem | ||
| 9/4/2024 | Listed for sale | $357,852+81.1%$189/sqft |
Source: Stellar MLS #S5101097 Report a problem | ||
| 11/24/2014 | Sold | $197,572$104/sqft |
Source: Agent Provided Report a problem | ||
Public tax history
| Year | Property taxes | Tax assessment |
|---|---|---|
| 2025 | $2,997 +3.3% | $198,521 +2.9% |
| 2024 | $2,901 +2.9% | $192,926 +3% |
| 2023 | $2,819 +1.9% | $187,307 +3% |
| 2022 | $2,767 +1.1% | $181,851 +3% |
| 2021 | $2,738 +1.2% | $176,554 +1.4% |
| 2020 | $2,705 +1% | $174,116 +2.3% |
| 2019 | $2,679 -2.2% | $170,201 +1.9% |
| 2018 | $2,739 +3.8% | $167,027 +2.1% |
| 2017 | $2,638 +4.3% | $163,592 +2.1% |
| 2016 | $2,530 -1% | $160,227 +0.7% |
| 2015 | $2,555 +711.4% | $159,113 +964.3% |
| 2014 | $315 +7.4% | $14,950 +15% |
| 2013 | $293 -0.9% | $13,000 |
| 2012 | $296 -1.1% | $13,000 -4.8% |
| 2011 | $299 -1.4% | $13,650 |
| 2010 | $303 -55.3% | $13,650 -54.5% |
| 2009 | $679 -52% | $30,000 -58.3% |
| 2008 | $1,414 | $72,000 |
| 2007 | -- | -- |
Find assessor info on the county website
Neighborhood: 33837
Nearby homes
- $301,6003 bd2 ba1.5k sqft123 Lakeshore Dr, Davenport, FL 33837Off Market

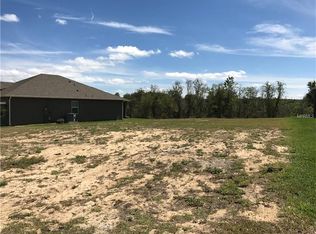
- $70,0007,840 Square Feet143 Lakeshore Dr, Davenport, FL 33837Off Market
- $307,1003 bd2 ba1.7k sqft152 Lakeshore Dr, Davenport, FL 33837Off Market
- $311,9003 bd2 ba1.5k sqft153 Lakeshore Dr, Davenport, FL 33837Off Market
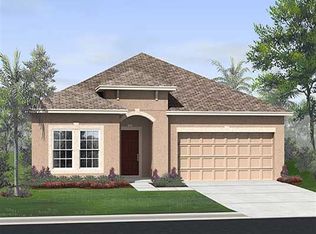
- $371,8004 bd3 ba2.6k sqft113 Lakeshore Dr, Davenport, FL 33837Off Market
- $334,8003 bd2 ba1.8k sqft122 Lakeshore Dr, Davenport, FL 33837Off Market
- $336,9003 bd2 ba1.8k sqft163 Lakeshore Dr, Davenport, FL 33837Off Market
- $317,0003 bd2 ba1.7k sqft132 Lakeshore Dr, Davenport, FL 33837Off Market
Nearby schools
GreatSchools rating
- 2/10Horizons Elementary SchoolGrades: PK-5Distance: 1.1 mi
- 3/10Shelley S. Boone Middle SchoolGrades: 6-8Distance: 4 mi
- 2/10Ridge Community High SchoolGrades: 9-12Distance: 1.1 mi
Schools provided by the listing agent
- Elementary: Bethune Academy
- Middle: Crystal Lake Middle/Jun
- High: Ridge Community Senior High
Source: Stellar MLS. This data may not be complete. We recommend contacting the local school district to confirm school assignments for this home.
Get a cash offer in 3 minutes
Find out how much your home could sell for in as little as 3 minutes with a no-obligation cash offer.
Estimated market value
$334,800
Get a cash offer in 3 minutes
Find out how much your home could sell for in as little as 3 minutes with a no-obligation cash offer.
Estimated market value
$334,800
- Florida
- Polk County
- Davenport
- 33837
- 133 LAKESHORE DRIVE
Nearby cities
Nearby neighborhoods
Nearby zip codes
Other Davenport Topics
