Spectacular modern lake house with Lake Cumberland views in the gated community of Edgewater. Built in 2023, this immaculate home sits on three level lots and offers across-the-lane views of Lake Cumberland, providing exceptional outdoor space for entertaining, gardening, and added privacy from neighboring properties. Designed with a modern floor plan and thoughtful custom finishes throughout, the home features spacious rooms, tall ceilings, and abundant windows that capture natural light and scenic views in every direction. The attached garage is a standout feature, offering exceptional storage and functionality. A 12' overhead door easily accommodates boat or RV storage, while a second 8' door provides additional access. With tandem parking for up to four vehicles, the space also includes a dedicated area for tools and workshop needs. The lower level is designed for comfort and entertaining, featuring two guest bedrooms, a full bathroom, and a welcoming family room with gas fireplace and wet bar. The family room opens directly onto a lower-level concrete patio, creating an ideal indoor-outdoor gathering space. The upper level serves as the primary living area and showcases a beautifully designed custom kitchen with gas range, stone countertops, and generous dining space. The open-concept kitchen and living area are surrounded by windows, allowing for lake views from nearly every angle. Also located on the second floor is an oversized primary suite complete with dual walk-in closets and a well-appointed bathroom featuring a large tiled shower, luxurious soaking tub and double vanity. A half bath, spacious pantry, and oversized laundry room complete the upper level. Outdoor living is highlighted by a wrap-around upper deck accessible from both the main entry and the kitchen/living area. From here, enjoy sweeping lake views on one side and a backdrop of mature evergreen trees on the other. Additional features include an RV hookup and the benefits of a gated community with restrictions designed to protect property values. Two launching ramps just just minutes away.
Sold for $640,000
$640,000
133 Lakeshore Dr, Russell Springs, KY 42642
3beds
2,854sqft
Single Family Residence
Built in 2023
1.75 Acres Lot
$643,400 Zestimate®
$224/sqft
$2,893 Estimated rent
Home value
$643,400
Estimated sales range
Not available
$2,893/mo
Zestimate® history
Owner options
List your home for rent
$2,893/mo
Rent Zestimate®
Find your next renter with Zillow Rental Manager. Plus, with online applications, you can quickly screen prospective tenants – for free.
$2,893/mo
Rent Zestimate®
Refinance and save
$4,089/mo
Est. payment
Refinancing to a lower rate could help reduce your monthly payments and save thousands over the life of the loan.
$4,089/mo
Est. payment
Explore your selling options
Work with a Zillow partner agent
Leverage their expertise and Zillow's premium Showcase listings to get your home seen by more buyers.
Get startedList with your own agent
Get your home in front of millions of buyers by listing it on Zillow.
Learn how to do itSell it yourself
Take full control of how buyers see your home on Zillow by listing For Sale by Owner (FSBO).
List your homeWhat's special
Lake cumberland viewsRv hookupSpacious pantryAttached garageTwo guest bedroomsOversized laundry roomModern floor plan
Zillow last checked:
Listing updated:
Listed by:
Kimberly F Byrom 270-866-1250,
Lake Cumberland Properties, Ltd. Co.
Bought with:
Null Non-Member
Non-Member Office
Source: Imagine MLS,MLS#: 26004809
Facts & features
Interior
Bedrooms & bathrooms
- Bedrooms: 3
- Bathrooms: 3
- Full bathrooms: 2
- 1/2 bathrooms: 1
Primary bedroom
- Description: Primary suite with primary bathroom
- Level: Second
Bedroom 2
- Description: Guest
- Level: First
Bathroom 2
- Description: Guest Half Bath
- Level: Second
Bathroom 3
- Description: Guest
- Level: First
Bathroom 3
- Description: Guest, full bathroom
- Level: First
Family room
- Description: With wet bar and fireplace
- Level: First
Great room
- Description: Living, Dining and kitchen all open with tall ceilings
- Level: Second
Kitchen
- Level: Second
Other
- Description: Pantry room with built-in cabinetry
- Level: Second
Utility room
- Description: Laundry
- Level: Second
Heating
- Electric, Heat Pump
Cooling
- Electric, Heat Pump
Appliances
- Included: Dryer, Dishwasher, Gas Range, Microwave, Refrigerator, Washer
- Laundry: Main Level
Features
- Entrance Foyer, Eat-in Kitchen, Wet Bar, Walk-In Closet(s), Ceiling Fan(s), Soaking Tub
- Flooring: Carpet, Tile, Wood
- Windows: Insulated Windows, Window Treatments, Blinds, Screens
- Has basement: No
- Number of fireplaces: 2
- Fireplace features: Family Room, Great Room
Interior area
- Total structure area: 2,854
- Total interior livable area: 2,854 sqft
- Finished area above ground: 2,854
- Finished area below ground: 0
Property
Parking
- Total spaces: 2
- Parking features: Attached Garage, Driveway, Garage Door Opener, Off Street, Garage Faces Front
- Garage spaces: 2
- Has uncovered spaces: Yes
Features
- Levels: One and One Half
- Exterior features: Garden, Other
- Fencing: None
- Has view: Yes
- View description: Trees/Woods, Lake
- Has water view: Yes
- Water view: Lake
Lot
- Size: 1.75 Acres
- Features: Landscaped, Wooded
Details
- Parcel number: 0653002092.00
Construction
Type & style
- Home type: SingleFamily
- Architectural style: Mid-Century Modern
- Property subtype: Single Family Residence
Materials
- HardiPlank Type, Wood Siding
- Foundation: Slab
Condition
- New construction: No
- Year built: 2023
Utilities & green energy
- Sewer: Septic Tank
- Water: Public
- Utilities for property: Electricity Connected, Other, Underground Utilities, Water Connected
Community & HOA
Community
- Subdivision: Edgewater
HOA
- Has HOA: Yes
- Amenities included: Other
- Services included: Other, Maintenance Grounds
- HOA fee: $300 annually
Location
- Region: Russell Springs
Financial & listing details
- Price per square foot: $224/sqft
- Tax assessed value: $475,000
- Annual tax amount: $4,059
- Date on market: 3/12/2026
Price history
| Date | Event | Price |
|---|---|---|
| 5/8/2026 | Sold | $640,000-5.2%$224/sqft |
Source:  Imagine MLS #26004809 Report a problem Imagine MLS #26004809 Report a problem | ||
| 3/29/2026 | Contingent | $675,000$237/sqft |
Source: Imagine MLS #26004809 Report a problem | ||
| 3/12/2026 | Listed for sale | $675,000-3.6%$237/sqft |
Source: Imagine MLS #26004809 Report a problem | ||
| 1/28/2026 | Listing removed | -- |
Source: Owner Report a problem | ||
| 11/18/2025 | Listed for sale | $699,900-6.7%$245/sqft |
Source: Owner Report a problem | ||
| 11/10/2025 | Listing removed | -- |
Source: Owner Report a problem | ||
| 8/3/2025 | Listed for sale | $749,900+9158%$263/sqft |
Source: Owner Report a problem | ||
| 3/14/2024 | Sold | $8,100-92.6%$3/sqft |
Source: Public Record Report a problem | ||
| 11/14/2007 | Sold | $109,800$38/sqft |
Source: Public Record Report a problem | ||
Public tax history
| Year | Property taxes | Tax assessment |
|---|---|---|
| 2024 | $4,059 +737.8% | $475,000 +850% |
| 2023 | $485 -0.4% | $50,000 |
| 2022 | $487 -1.4% | $50,000 |
| 2021 | $494 -1.2% | $50,000 |
| 2020 | $500 -54.4% | $50,000 -54.5% |
| 2019 | $1,096 +0.6% | $109,800 |
| 2018 | $1,089 | $109,800 |
| 2017 | -- | $109,800 |
| 2016 | -- | $109,800 |
| 2015 | -- | $109,800 |
| 2013 | -- | $109,800 |
| 2012 | -- | $109,800 |
Find assessor info on the county website
Neighborhood: 42642
Nearby homes
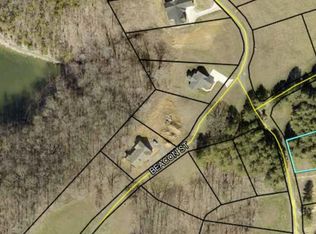
- $8,1000.64 Acres91 Edgewater, Russell Springs, KY 42642Sold
- $5,0000.51 Acres75 Edgewater, Russell Springs, KY 42642Sold
- $11,0000.59 Acres66 Edgewater, Russell Springs, KY 42642Sold
- $134,9000.57 Acres59 Edgewater, Russell Springs, KY 42642Lot/Land

- $503,200-- bd-- ba2k sqft22 Lakeshore Cir, Russell Springs, KY 42642Off Market
- $375,0003 bd2 ba1.9k sqft509 Beacon St, Russell Springs, KY 42642Sold
- $12,5000.5 Acres95 Lakeshore Dr, Russell Springs, KY 42642Lot/Land
- $395,000-- sqft670 Beacon St, Russell Springs, KY 42642Off Market
Nearby schools
GreatSchools rating
- 7/10Salem Elementary SchoolGrades: PK-5Distance: 7.8 mi
- 6/10Russell County Middle SchoolGrades: 6-8Distance: 6.8 mi
- 4/10Russell County High SchoolGrades: 9-12Distance: 6.9 mi
Schools provided by the listing agent
- Elementary: Salem
- Middle: Russell Co
- High: Russell Co
Source: Imagine MLS. This data may not be complete. We recommend contacting the local school district to confirm school assignments for this home.


Get pre-qualified for a loan
At Zillow Home Loans, we can pre-qualify you in as little as 5 minutes with no impact to your credit score.An equal housing lender. NMLS #10287.
- Kentucky
- Russell County
- Russell Springs
- 42642
- 133 Lakeshore Dr
Nearby cities
Nearby zip codes
Other Russell Springs Topics
