Skip main navigation
Closed
  • $480,000

    133 Lassen Ln, Mooresville, NC 28117

    5beds
    3,387sqft
    Single Family Residence
    Built in 2017
    0.19 Acres Lot
    $458,800 Zestimate®
    $142/sqft
    $3,689 Estimated rent

    Home value

    $458,800

    $436,000 - $482,000

    $3,689/mo

    Zestimate® history
    Loading
    Loading...

    Owner options

    List your home for rent

    $3,689/mo

    Rent Zestimate®

    Find your next renter with Zillow Rental Manager. Plus, with online applications, you can quickly screen prospective tenants – for free.

    Learn more

    $3,689/mo

    Rent Zestimate®

    Refinance and save

    $3,375/mo

    Est. payment

    Refinancing to a lower rate could help reduce your monthly payments and save thousands over the life of the loan.

    See today's rates

    $3,375/mo

    Est. payment

    Explore your selling options

    Work with a Zillow partner agent

    Leverage their expertise and Zillow's premium Showcase listings to get your home seen by more buyers.

    Get started

    List with your own agent

    Get your home in front of millions of buyers by listing it on Zillow.

    Learn how to do it

    Sell it yourself

    Take full control of how buyers see your home on Zillow by listing For Sale by Owner (FSBO).

    List your home

    What's special

    Large loftAdded privacy and tranquilityDedicated main-level officeHardwood floorsPrivate fenced backyardBreakfast nookSpacious bathrooms
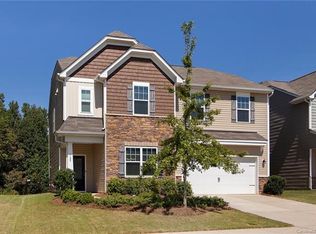
    Welcome to 133 Lassen Lane, a beautifully maintained, move-in-ready home, built in 2017 offering approximately 3,387 square feet of thoughtfully designed living space in the desirable Parkmont community of Mooresville. This spacious home features 5 bedrooms, 4.5 bathrooms, 9-foot ceilings, hardwood floors, a dedicated main-level office, formal dining room, breakfast nook, large loft, and a bright, open floor plan designed for comfortable everyday living. The well-appointed kitchen features granite countertops, generous cabinetry, newer appliances, a new microwave, and all appliances convey, including the refrigerator, washer, and dryer. A main-level bedroom with a full bath creates desirable dual-ensuite flexibility, making it ideal for guests, multi-generational living, or a private mother-in-law suite. Upstairs, the spacious primary suite offers a large ensuite bath, complete with Garden tub and an oversized walk-in closet, while every secondary bedroom also features its own walk-in closet. Two bedrooms share a convenient Jack-and-Jill, bathroom with dual sinks perfect for siblings and the home's spacious bathrooms and abundant storage add to its everyday appeal. Additional highlights include Ring security, smart home features, hardwood flooring, abundant storage, and a private fenced backyard overlooking a beautiful wooded forest backdrop, a rare setting that offers added privacy and tranquility compared to many homes in the neighborhood. Located approximately a 15-minute walk to Cornelius Road Park and just minutes from highly rated Mooresville schools, shopping, dining, downtown Mooresville, Lake Norman, and major commuter routes, this exceptional home offers the perfect combination of space, flexibility, privacy, and modern convenience. Thoughtfully maintained and truly move-in ready, 133 Lassen Lane is ready to welcome you home.

    Zillow last checked:

    Listing updated:

    Listed by:

    Nick Drozd Nick@TheOasisRealtyGroup.com,

    Real Broker, LLC

    Bought with:

    Ruth Stanton

    Coldwell Banker Realty

    Source: Canopy MLS as distributed by MLS GRID,MLS#: 4288046MLS Logo

    Facts & features

    Interior

    Bedrooms & bathrooms
    • Bedrooms: 5
    • Bathrooms: 5
    • Full bathrooms: 4
    • 1/2 bathrooms: 1
    • Main level bedrooms: 1
    Primary bedroom
    • Level: Upper
    Bedroom s
    • Level: Main
    Bedroom s
    • Level: Upper
    Bedroom s
    • Level: Upper
    Bathroom full
    • Level: Main
    Bathroom full
    • Level: Upper
    Bathroom full
    • Level: Upper
    Bathroom half
    • Level: Main
    Bonus room
    • Level: Upper
    Dining area
    • Level: Main
    Dining room
    • Level: Main
    Kitchen
    • Level: Main
    Laundry
    • Level: Upper
    Living room
    • Level: Main
    Office
    • Level: Main
    Heating
    • Central, Forced Air, Natural Gas
    Cooling
    • Ceiling Fan(s), Central Air
    Appliances
    • Included: Dishwasher, Disposal, Exhaust Fan, Gas Cooktop, Gas Oven, Ice Maker, Microwave, Refrigerator with Ice Maker, Washer/Dryer
    • Laundry: Upper Level
    Features
    • Open Floorplan, Pantry, Walk-In Closet(s)
    • Flooring: Carpet, Laminate, Tile
    • Has basement: No
    • Fireplace features: Gas Log, Gas Starter, Gas Vented, Great Room
    Interior area
    • Total structure area: 3,387
    • Total interior livable area: 3,387 sqft
    • Finished area above ground: 3,387
    • Finished area below ground: 0

    Property

    Parking
    • Total spaces: 2
    • Parking features: Driveway, Attached Garage, Garage on Main Level
    • Attached garage spaces: 2
    • Has uncovered spaces: Yes
    Features
    • Levels: Two
    • Stories: 2
    • Patio & porch: Covered, Front Porch, Porch, Rear Porch
    • Fencing: Back Yard,Fenced,Full
    • Waterfront features: None
    Lot
    • Size: 0.19 Acres
    • Features: Cleared
    Details
    • Parcel number: 4658434427.000
    • Zoning: RLI
    • Special conditions: Standard
    • Horse amenities: None

    Construction

    Type & style
    • Home type: SingleFamily
    • Architectural style: Traditional
    • Property subtype: Single Family Residence
    Materials
    • Stone, Vinyl
    • Foundation: Slab
    Condition
    • New construction: No
    • Year built: 2017

    Utilities & green energy

    • Sewer: Public Sewer
    • Water: City
    • Utilities for property: Underground Power Lines, Underground Utilities

    Community & HOA

    Community
    • Features: Picnic Area, Playground, Recreation Area, Sidewalks, Street Lights, Walking Trails
    • Security: Security System, Smoke Detector(s)
    • Subdivision: Parkmont
    HOA
    • Has HOA: Yes
    • HOA fee: $475 annually
    • HOA name: CSI
    • HOA phone: 704-892-1660
    Location
    • Region: Mooresville

    Financial & listing details

    • Price per square foot: $142/sqft
    • Tax assessed value: $472,830
    • Annual tax amount: $4,915
    • Date on market: 8/3/2025
    • Cumulative days on market: 679 days
    • Listing terms: Cash,Conventional,VA Loan
    • Exclusions: two indoor security cameras
    • Road surface type: Concrete, Paved

    Price history

    DateEventPrice
    8/21/2026Sold$480,000+2.3%$142/sqft
    Source: Canopy MLS as distributed by MLS GRID #4288046 Report a problem
    7/21/2026Pending sale$469,000$138/sqft
    Source: Canopy MLS as distributed by MLS GRID #4288046 Report a problem
    6/17/2026Price change$469,000-2.3%$138/sqft
    Source: Canopy MLS as distributed by MLS GRID #4288046 Report a problem
    5/22/2026Price change$480,000-3.8%$142/sqft
    Source: Canopy MLS as distributed by MLS GRID #4288046 Report a problem
    2/5/2026Price change$499,000-5.7%$147/sqft
    Source: Canopy MLS as distributed by MLS GRID #4288046 Report a problem
    1/5/2026Price change$529,000-3.6%$156/sqft
    Source: Canopy MLS as distributed by MLS GRID #4288046 Report a problem
    8/3/2025Listed for sale$549,000-2%$162/sqft
    Source: Canopy MLS as distributed by MLS GRID #4288046 Report a problem
    7/31/2025Listing removed$560,000$165/sqft
    Source: Canopy MLS as distributed by MLS GRID #4171863 Report a problem
    11/19/2024Price change$560,000-0.9%$165/sqft
    Source: Canopy MLS as distributed by MLS GRID #4171863 Report a problem
    10/6/2024Price change$565,000-1.7%$167/sqft
    Source: Canopy MLS as distributed by MLS GRID #4171863 Report a problem
    9/3/2024Listed for sale$575,000+38.9%$170/sqft
    Source: Canopy MLS as distributed by MLS GRID #4171863 Report a problem
    7/28/2021Sold$414,000+40.3%$122/sqft
    Source: Canopy MLS as distributed by MLS GRID #3757085 Report a problem
    2/13/2019Listing removed$1,775$1/sqft
    Source: Real Property Management Value Report a problem
    1/31/2019Price change$1,775-1.4%$1/sqft
    Source: Real Property Management Value Report a problem
    1/21/2019Listed for rent$1,800$1/sqft
    Source: Real Property Management Value Report a problem
    5/24/2017Sold$295,000$87/sqft
    Source: Public Record Report a problem

    Public tax history

    YearProperty taxesTax assessment
    2025$4,915 +1.2%$472,830
    2024$4,855 +0.5%$472,830
    2023$4,831 +39%$472,830 +60.3%
    2022$3,477 +0.1%$294,990
    2021$3,473 $294,990
    2020$3,473 +0.9%$294,990
    2019$3,443 -5.2%$294,990 -5.5%
    2018$3,630 $312,270
    2017$3,630 $312,270
    Find assessor info on the county website

    Neighborhood: 28117

    Nearby schools

    GreatSchools rating
    Get a cash offer in 3 minutes
    Find out how much your home could sell for in as little as 3 minutes with a no-obligation cash offer.
    Estimated market value
    $458,800
    Get a cash offer in 3 minutes
    Find out how much your home could sell for in as little as 3 minutes with a no-obligation cash offer.
    Estimated market value
    $458,800