Skip main navigation
Sold for $250,000
  • $250,000

    133 Laureba Ave, Stratford, NJ 08084

    4beds
    1,836sqft
    Townhouse
    Built in 1965
    2,069 Square Feet Lot
    $286,800 Zestimate®
    $136/sqft
    $2,873 Estimated rent

    Home value

    $286,800

    $272,000 - $301,000

    $2,873/mo

    Zestimate® history
    Loading
    Loading...

    Owner options

    List your home for rent

    $2,873/mo

    Rent Zestimate®

    Find your next renter with Zillow Rental Manager. Plus, with online applications, you can quickly screen prospective tenants – for free.

    Learn more

    $2,873/mo

    Rent Zestimate®

    Refinance and save

    $1,542/mo

    Est. payment

    Refinancing to a lower rate could help reduce your monthly payments and save thousands over the life of the loan.

    See today's rates

    $1,542/mo

    Est. payment

    Explore your selling options

    Work with a Zillow partner agent

    Leverage their expertise and Zillow's premium Showcase listings to get your home seen by more buyers.

    Get started

    List with your own agent

    Get your home in front of millions of buyers by listing it on Zillow.

    Learn how to do it

    Sell it yourself

    Take full control of how buyers see your home on Zillow by listing For Sale by Owner (FSBO).

    List your home

    What's special

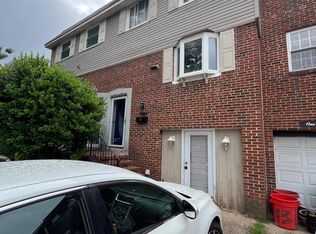
    Discover the perfect blend of comfort and versatility in this inviting 3-story townhome nestled in the heart of Stratford, New Jersey. With no association fees and a prime location, this home offers an exceptional value proposition for families seeking space and convenience.: Step inside to discover a welcoming main level where the dining area seamlessly flows into the updated kitchen, creating the perfect space for family meals and gatherings. Adjacent, a comfortable living room awaits, providing a cozy retreat for relaxation and entertainment. Upstairs, you'll find three generously sized bedrooms, offering ample space for rest and rejuvenation. A full bathroom on this level ensures convenience for the whole family.The lower level presents a unique opportunity with its separate living space, complete with its own private entrance, living room, kitchen, full bath, and bedroom. This layout is ideal for accommodating extended family members or in-law suite. Updates: Newer HVAC system and roof for peace of mind. Enjoy the benefits of homeownership without additional monthly fees Location: Conveniently situated in the middle of the block, close to amenities and transportation .Additional Details: Sale contingent on seller finding suitable housing or possible rent back until suitable housing is found Well-maintained home being sold in "as is" condition Don't miss out on the chance to make this versatile townhome your own. Schedule a viewing today and envision the possibilities of comfortable, convenient living in Stratford! Open House Wednesday 5/1/2024 4-7pm Twilight open house. showings begin on Wednesday 5/1/2024 at open house .

    Zillow last checked:

    Listing updated:

    Listed by:

    Robyn B Baselice 609-254-7761,

    Weichert Realtors-Turnersville

    Bought with:

    Jeremiah F Kobelka, 1757497

    Real Broker, LLC

    Hilary Ettenson, 2075584

    Real Broker, LLC

    Source: Bright MLS,MLS#: NJCD2067494MLS Logo

    Facts & features

    Interior

    Bedrooms & bathrooms
    • Bedrooms: 4
    • Bathrooms: 2
    • Full bathrooms: 2
    Rooms
    • Room types: Living Room, Dining Room, Kitchen
    Basement
    • Description: Percent Finished: 90.0
    • Area: 0
    Heating
    • Forced Air, Natural Gas Available
    Cooling
    • Central Air, Electric
    Appliances
    • Included: Microwave, Dishwasher, Exhaust Fan, Extra Refrigerator/Freezer, Self Cleaning Oven, Water Heater, Gas Water Heater
    • Laundry: In Basement
    Features
    • Attic, Combination Kitchen/Dining, Open Floorplan, Kitchen - Galley, Kitchen - Table Space, Upgraded Countertops, Bathroom - Tub Shower
    • Flooring: Engineered Wood, Carpet, Tile/Brick
    • Doors: Insulated
    • Windows: Double Pane Windows
    • Basement: Full,Front Entrance,Finished,Heated,Interior Entry,Exterior Entry,Shelving,Space For Rooms,Walk-Out Access,Windows
    • Has fireplace: No
    Interior area
    • Total structure area: 1,836
    • Total interior livable area: 1,836 sqft
    • Finished area above ground: 1,836
    • Finished area below ground: 0

    Property

    Parking
    • Total spaces: 2
    • Parking features: Concrete, Driveway
    • Uncovered spaces: 2
    Accessibility
    • Accessibility features: 2+ Access Exits
    Features
    • Levels: Three
    • Stories: 3
    • Pool features: None
    Lot
    • Size: 2,069 Square Feet
    • Dimensions: 18.00 x 115.00
    Details
    • Additional structures: Above Grade, Below Grade
    • Parcel number: 320005700010
    • Zoning: RESIDENTIAL
    • Zoning description: Residential
    • Special conditions: Standard

    Construction

    Type & style
    • Home type: Townhouse
    • Architectural style: Contemporary
    • Property subtype: Townhouse
    Materials
    • Brick
    • Foundation: Concrete Perimeter
    • Roof: Architectural Shingle
    Condition
    • Very Good
    • New construction: No
    • Year built: 1965
    • Major remodel year: 2023

    Utilities & green energy

    • Electric: 110 Volts
    • Sewer: Public Sewer
    • Water: Public
    • Utilities for property: Cable Connected, Electricity Available, Natural Gas Available, Sewer Available, Water Available, Cable

    Community & HOA

    Community
    • Subdivision: None Available
    HOA
    • Has HOA: No
    Location
    • Region: Stratford
    • Municipality: STRATFORD BORO

    Financial & listing details

    • Price per square foot: $136/sqft
    • Tax assessed value: $114,300
    • Annual tax amount: $5,282
    • Date on market: 4/29/2024
    • Listing agreement: Exclusive Right To Sell
    • Listing terms: Cash,Conventional,VA Loan
    • Inclusions: Light Fx. Window Treatment, Refrigerator, Stove, Microwave 2nd Refrigerator
    • Exclusions: Washer / Dryer
    • Ownership: Fee Simple

    Price history

    DateEventPrice
    9/30/2024Sold$250,000+4.6%$136/sqft
    Source: Bright MLS #NJCD2067494 Report a problem
    6/19/2024Pending sale$239,000$130/sqft
    Source: Bright MLS #NJCD2067494 Report a problem
    5/30/2024Contingent$239,000$130/sqft
    Source: Bright MLS #NJCD2067494 Report a problem
    4/30/2024Listed for sale$239,000+71.3%$130/sqft
    Source: Bright MLS #NJCD2067494 Report a problem
    10/16/2009Sold$139,500+64.1%$76/sqft
    Source: Public Record Report a problem
    3/17/2009Sold$85,000-26%$46/sqft
    Source: Public Record Report a problem
    12/11/2008Listing removed$114,900$63/sqft
    Source: foreclosure.com Report a problem
    11/13/2008Price change$114,900-8%$63/sqft
    Source: foreclosure.com Report a problem
    11/5/2008Price change$124,900-10.1%$68/sqft
    Source: foreclosure.com Report a problem
    9/27/2008Price change$138,900-9.2%$76/sqft
    Source: foreclosure.com Report a problem
    8/20/2008Listed for sale$152,900+25.7%$83/sqft
    Source: foreclosure.com Report a problem
    6/30/2008Sold$121,613+42.4%$66/sqft
    Source: Public Record Report a problem
    9/17/2001Sold$85,400$47/sqft
    Source: Public Record Report a problem

    Public tax history

    YearProperty taxesTax assessment
    2025$6,271 +13.1%$125,400 +9.7%
    2024$5,547 +5%$114,300
    2023$5,283 -0.8%$114,300
    2022$5,325 +5.2%$114,300
    2021$5,060 +0.1%$114,300
    2020$5,057 +3.1%$114,300
    2019$4,905 $114,300
    2018$4,905 +4.5%$114,300
    2017$4,695 +1.7%$114,300
    2016$4,619 +2.9%$114,300
    2015$4,491 -12.8%$114,300
    2014$5,150 +1.7%$114,300 +29.4%
    2013$5,064 +3.6%$88,300
    2012$4,888 +13.7%$88,300
    2011$4,299 +2.9%$88,300
    2010$4,179 -1.3%$88,300
    2009$4,233 $88,300
    2008-- $88,300
    2007-- $88,300 +12.3%
    2006-- $78,600
    2005-- $78,600
    2004-- $78,600
    2003-- $78,600
    2002-- $78,600
    2001-- $78,600
    Find assessor info on the county website

    Neighborhood: 08084

    Nearby schools

    GreatSchools rating
    Schools provided by the listing agent
    • District: Sterling High

    Source: Bright MLS. This data may not be complete. We recommend contacting the local school district to confirm school assignments for this home.

    Get a cash offer in 3 minutes
    Find out how much your home could sell for in as little as 3 minutes with a no-obligation cash offer.
    Estimated market value
    $286,800
    Get a cash offer in 3 minutes
    Find out how much your home could sell for in as little as 3 minutes with a no-obligation cash offer.
    Estimated market value
    $286,800