Set in sought-after Skyland Acres on an impressive 1,594 sq. m. fenced lot, this spacious bungalow offers privacy, flexibility, and an outdoor setting that is hard to find in the city. Property backs onto Reading Park, where a 1 km hiking trail with seating and playground offer an easy way to enjoy the outdoors right from the neighbourhood. An additional park on Leeds Street, with tennis courts and another playground, is also steps away. Inside, eat-in kitchen is bright and practical with white cabinetry, stainless steel appliances, plenty of counter space, and an island for additional prep and storage. Garden doors provide easy access to the backyard. Spacious living room. Dining room with large window fills the space with natural light. Family room is made for relaxing, featuring wood stove, heat pump, and patio doors leading directly to backyard and patio. Tucked away from other bedrooms, private primary suite offers walk-in closet, ensuite bath with tiled shower, and its own patio doors to backyard. Three additional bedrooms and main bath are located at opposite end of home, creating excellent separation and privacy. Lower level includes laundry area with soaker sink, along with additional unfinished space ready for storage, hobbies, workshop, or future development. Outside is where this property really stands apart. Mature, landscaped backyard feels like private retreat with established trees, garden areas, flowering plants, stone pathways, and plenty of open lawn space to relax, entertain, garden, or play. Fully fenced and surrounded by mature greenery, it offers rare sense of space and privacy in a well-established neighbourhood.
For sale
C$459,900
133 Leeds Dr, Fredericton, NB E3B 4S7
4beds
2,455sqft
SingleFamily
Built in 1965
1,594 Square Feet Lot
$-- Zestimate®
C$187/sqft
C$-- HOA
What's special
Backs onto reading parkWhite cabinetryStainless steel appliancesWood stoveHeat pumpWalk-in closetEstablished trees
- 14 days |
- 98 |
- 3 |
Zillow last checked:
Listing updated:
Listed by:
SARAH JUSTASON, Salesperson,
REMAX East Coast Elite Realty Brokerage
Source: New Brunswick Real Estate Board,MLS®#: NB143475
Facts & features
Interior
Bedrooms & bathrooms
- Bedrooms: 4
- Bathrooms: 2
- Full bathrooms: 2
Bedroom
- Level: Main
- Dimensions: 9`4X9`8
Bedroom
- Level: Main
- Dimensions: 12`2X9`6
Bedroom
- Level: Main
- Dimensions: 18X14`4
Bathroom
- Level: Main
Other
- Level: Main
- Dimensions: 10X10`2
Dining room
- Level: Main
- Area: 35
- Dimensions: 5X7
Other
- Level: Main
- Dimensions: 9`9X9
Family room
- Features: Master
- Level: Main
- Area: 120
- Dimensions: 10X12
Kitchen
- Level: Main
- Area: 234
- Dimensions: 18X13
Living room
- Level: Main
- Area: 80
- Dimensions: 8X10
Walk in closet
- Level: Main
- Area: 260
- Dimensions: 13X20
Heating
- Baseboard, Electric, Wood Stove
Cooling
- Electric, Heat Pump - Ductless
Features
- Ensuite
- Flooring: Carpet, Ceramic Tile, Wood
- Basement: Full
- Has fireplace: No
Interior area
- Total structure area: 2,455
- Total interior livable area: 2,455 sqft
- Finished area above ground: 1,590
Property
Parking
- Parking features: Paved, Width - Double, Garage
- Garage spaces: 11.4
- Uncovered spaces: 2
- Details: Garage Size(11.4x16)
Features
- Levels: Two
Lot
- Size: 1,594 Square Feet
- Features: Landscaped, Wooded, Under 0.5 Acres
Details
- Parcel number: 01468503
- Other equipment: No Rental Equipment
Construction
Type & style
- Home type: SingleFamily
- Architectural style: Bungalow
Materials
- Brick, Masonite
- Foundation: Concrete
- Roof: Asphalt
Condition
- Year built: 1965
Utilities & green energy
- Sewer: Municipal
- Water: Municipal
Community & HOA
Location
- Region: Fredericton
Financial & listing details
- Price per square foot: C$187/sqft
- Annual tax amount: C$3,897
- Date on market: 7/7/2026
- Exclusions: Pool
- Ownership: Freehold
SARAH JUSTASON, Salesperson
SARAH JUSTASON, Salesperson
(506) 471-6800
By pressing Contact Agent, you agree that the real estate professional identified above may call/text you about your search, which may involve use of automated means and pre-recorded/artificial voices. You don't need to consent as a condition of buying any property, goods, or services. Message/data rates may apply. You also agree to our Terms of Use. Zillow does not endorse any real estate professionals. We may share information about your recent and future site activity with your agent to help them understand what you're looking for in a home.
Price history
Price history is unavailable.
Public tax history
Tax history is unavailable.
Climate risks
Neighborhood: E3B
Nearby schools
GreatSchools rating
No schools nearby
We couldn't find any schools near this home.
- C$---- bd-- ba-- sqft80 Rochester St, Fredericton, NB E3B4T1Off Market
- C$539,9004 bd3 ba1.9k sqft65 Liverpool St, Fredericton, NB E3B4V3For Sale
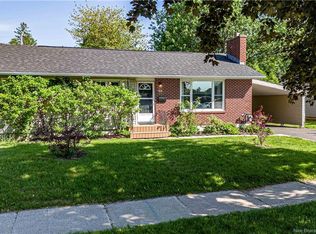
- C$---- bd-- ba-- sqft102 Liverpool St, Fredericton, NB E3B4V5Off Market
- C$389,9003 bd1 ba989 sqft368 Canterbury Dr, Fredericton, NB E3B4L9For Sale

- C$---- bd-- ba-- sqft179 Coventry Cres, Fredericton, NB E3B4P4Off Market
- C$--2 bd1 ba900 sqft523 Canterbury Dr #0, Fredericton, NB E3B4M4Off Market
- C$--1 bd1 ba-- sqft36 Beaconsfield St, Fredericton, NB E3B5H2Off Market
- C$464,9005 bd2 ba1.7k sqft26 Chelsea Ct, Fredericton, NB E3B4N1For Sale
Similar homes
- C$499,9005 bd2 ba1.9k sqft40 Nottingham St, Fredericton, NB E3B 4W7For Sale
 MLS ID #NB143846, SCOTT MACTAVISH, Salesperson, Keller Williams Capital Realty Brokerage. New Brunswick Real Estate Board
 - C$539,9004 bd3 ba1.9k sqft65 Liverpool St, Fredericton, NB E3B 4V3For SaleMLS ID #NB142215, JP Larocque, Salesperson, Royal LePage Atlantic Brokerage. New Brunswick Real Estate Board
- C$499,9005 bd2 ba2.4k sqft428 Pederson Cres, Fredericton, NB E3B 2Z2For Sale
 MLS ID #NB143857, Kari McBride, Salesperson, The Right Choice Realty Brokerage. New Brunswick Real Estate Board
 - C$449,9004 bd2 ba2k sqft30 Leisure Ave, Fredericton, NB E3B 9K8For Sale
 MLS ID #NB143538, Rani Saggere Sharma, Salesperson, eXp Realty Brokerage. New Brunswick Real Estate Board
 - C$524,9005 bd2 ba2.2k sqft447 Pederson Cres, Fredericton, NB E3B 2Z1For SaleMLS ID #NB143155, JASON MUNN, Agent Manager, REMAX East Coast Elite Realty Brokerage. New Brunswick Real Estate Board
- C$524,9004 bd2 ba1.8k sqft495 Mansfield St, Fredericton, NB E3B 3A1For SaleMLS ID #NB143404, Trevor Thurrott, Salesperson, The Right Choice Realty Brokerage. New Brunswick Real Estate Board
- C$499,9004 bd3 ba2.1k sqft807 Smythe St, Fredericton, NB E3B 3G6For SaleMLS ID #NB140983, JEREMY DEERING, Salesperson, eXp Realty Brokerage. New Brunswick Real Estate Board
- C$519,9004 bd2 ba1.9k sqft28 Brandon Ct, Fredericton, NB E3G 0X5For SaleMLS ID #NB139918, KEVIN HOLLOHAN, Salesperson, eXp Realty Brokerage. New Brunswick Real Estate Board
- C$424,9004 bd2 ba1.7k sqft285 Winslow St, Fredericton, NB E3B 2A2For SaleMLS ID #NB138545, JESSIE YERXA, Salesperson, eXp Realty Brokerage. New Brunswick Real Estate Board
- C$420,0003 bd2 ba1.8k sqft104 Preston Dr, Fredericton, NB E3A 2L6For SaleMLS ID #NB142561, SHEILA MOIR, Salesperson, EXIT Realty Advantage Brokerage. New Brunswick Real Estate Board
- C$369,9003 bd3 ba1.6k sqft29 Biggs St, Fredericton, NB E3B 6H8For SaleMLS ID #NB143745, JESSIE YERXA, Salesperson, eXp Realty Brokerage. New Brunswick Real Estate Board
- C$449,9003 bd2 ba1.5k sqft304 Woodstock Rd, Fredericton, NB E3B 2J1For SaleMLS ID #NB141967, AUDREY AVISON, Salesperson, Royal LePage Atlantic Brokerage. New Brunswick Real Estate Board
- C$688,0004 bd3 ba3k sqft29 Poets Ln, Fredericton, NB E3B 9P8For SaleMLS ID #NB143249, BETH HOYT-WHELAN, Salesperson, EXIT Realty Advantage Brokerage. New Brunswick Real Estate Board
- C$524,9005 bd2 ba2.3k sqft437 Broad St, Fredericton, NB E3A 5L4For SaleMLS ID #NB142025, SCOTT MACTAVISH, Salesperson, Keller Williams Capital Realty Brokerage. New Brunswick Real Estate Board
- C$374,9004 bd2 ba1.3k sqft337 Edinburgh St, Fredericton, NB E3B 2E1For SaleMLS ID #NB142631, Damir Kazic, Salesperson, REMAX East Coast Elite Realty Brokerage. New Brunswick Real Estate Board
- C$459,9004 bd2 ba1.4k sqft167 Mason Ave, Fredericton, NB E3A 5T5For SaleMLS ID #NB139917, Bradley MacDonald, Salesperson, eXp Realty Brokerage. New Brunswick Real Estate Board
- C$499,5004 bd2 ba2.1k sqft25 Glen Eyre Ct, Fredericton, NB E3C 2P7For SaleMLS ID #NB142671, KAREN SYROID, Salesperson, Royal LePage Atlantic Brokerage. New Brunswick Real Estate Board
- C$599,9005 bd3 ba2.7k sqft225 York St, Fredericton, NB E3B 3N9For SaleMLS ID #NB143757, RANDY LYNCH, Salesperson, REMAX East Coast Elite Realty Brokerage. New Brunswick Real Estate Board
- C$649,9003 bd3 ba2.1k sqft34 Simcoe Ct, Fredericton, NB E3B 2W9For SaleMLS ID #NB143355, SARAH JUSTASON, Salesperson, REMAX East Coast Elite Realty Brokerage. New Brunswick Real Estate Board
- C$459,9004 bd2 ba2.6k sqft144 Rocky Rd, Bright, NB E6L 1V2For SaleMLS ID #NB143455, Samantha Dyer, Salesperson, The Right Choice Realty Brokerage. New Brunswick Real Estate Board
