Resting beneath majestic oak trees, you will find this delightful 3 bedroom, 1 bath home boasting two spacious living areas, in the highly regarded Early School District. A one-car garage, thoughtfully paneled, insulated plus a mini-spit turns laundry into a breeze. The front entry two-car garage offers shelter for your vehicles, while the expansive backyard features a convenient storage building with a concrete walkway leading to the back porch. The bath has been cleverly converted from a one and a half bath to a single, with the original plumbing still intact. The primary bedroom offers a walk-in closet. Step onto the large covered back porch, creating an ideal space for outdoor dining and entertaining, ensuring a lifestyle of comfort and enjoyment. Refrigerator does convey on request.
Sold
Price Unknown
133 Longhorn Dr, Early, TX 76802
3beds
1,605sqft
Single Family Residence
Built in 1976
0.44 Acres Lot
$221,000 Zestimate®
$--/sqft
$1,613 Estimated rent
Home value
$221,000
$206,000 - $236,000
$1,613/mo
Zestimate® history
Owner options
List your home for rent
$1,613/mo
Rent Zestimate®
Find your next renter with Zillow Rental Manager. Plus, with online applications, you can quickly screen prospective tenants – for free.
$1,613/mo
Rent Zestimate®
Refinance and save
Refinancing to a lower rate could help reduce your monthly payments and save thousands over the life of the loan.
Explore your selling options
Work with a Zillow partner agent
Leverage their expertise and Zillow's premium Showcase listings to get your home seen by more buyers.
Get startedList with your own agent
Get your home in front of millions of buyers by listing it on Zillow.
Learn how to do itSell it yourself
Take full control of how buyers see your home on Zillow by listing For Sale by Owner (FSBO).
List your homeWhat's special
Expansive backyardMajestic oak treesOutdoor diningOne-car garageLarge covered back porch
Zillow last checked:
Listing updated:
Listed by:
Ann Jones 0209920 325-646-1500,
Ann Jones Real Estate 325-646-1500
Bought with:
Tylene Hughes
Kersh Real Estate
Source: NTREIS,MLS#: 20445127
Facts & features
Interior
Bedrooms & bathrooms
- Bedrooms: 3
- Bathrooms: 1
- Full bathrooms: 1
Primary bedroom
- Features: Walk-In Closet(s)
- Level: First
- Dimensions: 12 x 14
Bedroom
- Level: First
- Dimensions: 9 x 10
Bedroom
- Level: First
- Dimensions: 10 x 12
Breakfast room nook
- Level: First
- Dimensions: 7 x 8
Den
- Features: Ceiling Fan(s)
- Level: First
- Dimensions: 11 x 12
Dining room
- Level: First
- Dimensions: 8 x 11
Kitchen
- Features: Built-in Features, Galley Kitchen
- Level: First
- Dimensions: 8 x 12
Living room
- Features: Fireplace
- Level: First
- Dimensions: 13 x 20
Heating
- Central, Electric, Fireplace(s)
Cooling
- Central Air, Ceiling Fan(s), Electric, Wall Unit(s)
Appliances
- Included: Dishwasher, Electric Cooktop, Electric Oven, Electric Range, Electric Water Heater, Disposal, Vented Exhaust Fan
- Laundry: Washer Hookup, Electric Dryer Hookup, In Garage
Features
- Open Floorplan
- Flooring: Carpet, Ceramic Tile, Tile
- Windows: Window Coverings
- Has basement: No
- Number of fireplaces: 1
- Fireplace features: Living Room, Masonry, Wood Burning
Interior area
- Total interior livable area: 1,605 sqft
Property
Parking
- Total spaces: 3
- Parking features: Attached Carport, Covered, Driveway, Garage Faces Front, Garage
- Attached garage spaces: 1
- Carport spaces: 2
- Covered spaces: 3
- Has uncovered spaces: Yes
Features
- Levels: One
- Stories: 1
- Patio & porch: Enclosed, Covered
- Exterior features: Private Yard, Rain Gutters, Storage
- Pool features: None
- Fencing: Chain Link,Partial,Wood
Lot
- Size: 0.44 Acres
- Features: Back Yard, Hardwood Trees, Interior Lot, Lawn, Many Trees, Subdivision
Details
- Parcel number: 000000029601
Construction
Type & style
- Home type: SingleFamily
- Architectural style: Traditional,Detached
- Property subtype: Single Family Residence
- Attached to another structure: Yes
Materials
- Brick
- Foundation: Slab
- Roof: Composition
Condition
- Year built: 1976
Utilities & green energy
- Sewer: Public Sewer
- Water: Public
- Utilities for property: Electricity Connected, Overhead Utilities, Sewer Available, Water Available
Community & HOA
Community
- Subdivision: PATRICK SULLIVAN, SURVEY 17, ABSTRACT 827
HOA
- Has HOA: No
Location
- Region: Early
Financial & listing details
- Tax assessed value: $214,560
- Annual tax amount: $3,995
- Date on market: 10/4/2023
- Cumulative days on market: 80 days
- Listing terms: Cash,Conventional,FHA,USDA Loan,VA Loan
- Electric utility on property: Yes
Price history
| Date | Event | Price |
|---|---|---|
| 12/22/2023 | Sold | -- |
Source: NTREIS #20445127 Report a problem | ||
| 12/8/2023 | Contingent | $199,900$125/sqft |
Source: NTREIS #20445127 Report a problem | ||
| 12/1/2023 | Price change | $199,900-6.5%$125/sqft |
Source: NTREIS #20445127 Report a problem | ||
| 11/3/2023 | Price change | $213,900-4.5%$133/sqft |
Source: NTREIS #20445127 Report a problem | ||
| 10/16/2023 | Price change | $223,900-4.3%$140/sqft |
Source: NTREIS #20445127 Report a problem | ||
| 10/4/2023 | Listed for sale | $234,000+4.5%$146/sqft |
Source: NTREIS #20445127 Report a problem | ||
| 9/28/2023 | Listing removed | -- |
Source: Owner Report a problem | ||
| 9/12/2023 | Price change | $224,000-2.4%$140/sqft |
Source: Owner Report a problem | ||
| 9/10/2023 | Listed for sale | $229,500$143/sqft |
Source: Owner Report a problem | ||
Public tax history
| Year | Property taxes | Tax assessment |
|---|---|---|
| 2025 | $3,274 +2.6% | $214,560 +9.2% |
| 2024 | $3,191 +145.6% | $196,520 +5.1% |
| 2023 | $1,299 -47.6% | $187,018 +10% |
| 2022 | $2,479 | $170,016 +10% |
| 2021 | -- | $154,560 +8.2% |
| 2020 | -- | $142,800 +8.5% |
| 2018 | -- | $131,580 +7.9% |
| 2017 | -- | $121,980 |
| 2016 | -- | $121,980 +23.6% |
| 2015 | -- | $98,690 |
| 2014 | -- | $98,690 +19.9% |
| 2012 | -- | $82,340 |
| 2011 | -- | $82,340 |
| 2010 | -- | $82,340 |
| 2009 | -- | $82,340 |
| 2008 | -- | $82,340 +3.8% |
| 2007 | -- | $79,356 |
Find assessor info on the county website
Neighborhood: 76802
Nearby homes
- $203,000-- bd1 ba1.2k sqft135 Longhorn Dr, Early, TX 76802Off Market
- $287,7003 bd2 ba2.3k sqft131 Longhorn Dr, Early, TX 76802Off Market

- $203,2003 bd2 ba1.2k sqft137 Longhorn Dr, Early, TX 76802Off Market

- $317,5004 bd3 ba2k sqft129 Longhorn Dr, Early, TX 76802Off Market
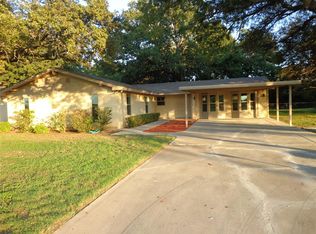
- $226,900-- bd1 ba1.2k sqft139 Longhorn Dr, Early, TX 76802Off Market
- $204,6003 bd2 ba1.7k sqft127 Longhorn Dr, Early, TX 76802Off Market
- $--4 bd2 ba2.1k sqft141 Longhorn Dr, Early, TX 76802Sold
- $3,096,920-- bd-- ba1.8k sqft1034 Early Blvd, Early, TX 76802Off Market
Nearby schools
GreatSchools rating
- NAEarly Primary SchoolGrades: PK-2Distance: 0.4 mi
- 6/10Early Middle SchoolGrades: 6-8Distance: 0.6 mi
- 7/10Early High SchoolGrades: 9-12Distance: 0.4 mi
Schools provided by the listing agent
- Elementary: Early
- Middle: Early
- High: Early
- District: Early ISD
Source: NTREIS. This data may not be complete. We recommend contacting the local school district to confirm school assignments for this home.
- Texas
- Brown County
- Early
- 76802
- 133 Longhorn Dr
Nearby cities
Nearby zip codes
Other Early Topics
