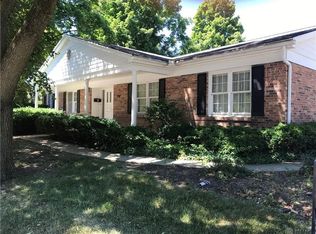
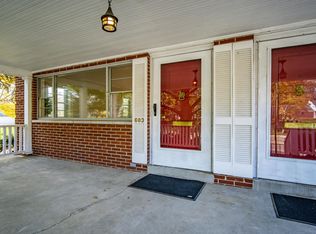
Meticulous, charming and move-in ready - this beautiful Tudor on Lonsdale is just a few blocks from schools, parks, and more. Multiple Oakwood beautification and holiday awards throughout the years. The front and back yard have an irrigation system. Living room and dining room have Kolbe windows and insulated windows throughout the rest of the home. Enjoy summer evenings on the large inviting front porch. Walk into a large living room with a gorgeous fireplace including a stained glass window and lead glass doors which lead into the family room. Formal dining room leads to the updated kitchen - The granite countertops are complimented by new backsplash and a handy Butler's Pantry offering additional storage. Pocket door can separate the office area which also connects to the perfect family room with gorgeous unique stained glass windows and a bay of large windows that have a perfect view to the private fenced in back yard -French doors lead out to a brick patio with a relaxing water fountain. The second floor is framed with a french door entry leading to a full bathroom and 3 large bedrooms with plenty of storage. The primary bedroom is located on the 3rd floor offering generous storage and closet space along with a full bathroom. The basement is spacious and offers a 1/2 bathroom and a great large workshop room. This home has been thoughtfully landscaped including outdoor lighting in both the front and back yard. Two car garage and a shed offers plenty of outdoor storage. Hard wood floors refinished in the last few years. There is a whole house water filter. Remodeled kitchen and primary bathroom. Owners paid to have underground utilites. There is nothing to do but sit back and enjoy this majestic home. Newer roof (winter 2016) and water softener(2024) home has gutter guards and newer garage door and furnace. Schedule your showing today and make this house your home
Sold for $592,000
$592,000
133 Lonsdale Ave, Dayton, OH 45419
4beds
2,772sqft
Single Family Residence
Built in 1929
-- sqft lot
$610,300 Zestimate®
$214/sqft
$3,169 Estimated rent
Home value
$610,300
$574,000 - $653,000
$3,169/mo
Zestimate® history
Owner options
List your home for rent
$3,169/mo
Rent Zestimate®
Find your next renter with Zillow Rental Manager. Plus, with online applications, you can quickly screen prospective tenants – for free.
$3,169/mo
Rent Zestimate®
Refinance and save
$4,063/mo
Est. payment
Refinancing to a lower rate could help reduce your monthly payments and save thousands over the life of the loan.
$4,063/mo
Est. payment
Explore your selling options
Work with a Zillow partner agent
Leverage their expertise and Zillow's premium Showcase listings to get your home seen by more buyers.
Get startedList with your own agent
Get your home in front of millions of buyers by listing it on Zillow.
Learn how to do itSell it yourself
Take full control of how buyers see your home on Zillow by listing For Sale by Owner (FSBO).
List your homeWhat's special
Zillow last checked:
Listing updated:
Listed by:
Jennifer Hill (937)426-7070,
BHHS Professional Realty
Bought with:
Alyssa Brooks, 2021004652
BHHS Professional Realty
Source: DABR MLS,MLS#: 915036 Originating MLS: Dayton Area Board of REALTORS
Originating MLS: Dayton Area Board of REALTORSFacts & features
Interior
Bedrooms & bathrooms
- Bedrooms: 4
- Bathrooms: 4
- Full bathrooms: 2
- 1/2 bathrooms: 2
- Main level bathrooms: 1
Primary bedroom
- Level: Third
- Dimensions: 19 x 23
Bedroom
- Level: Second
- Dimensions: 18 x 11
Bedroom
- Level: Second
- Dimensions: 17 x 15
Bedroom
- Level: Second
- Dimensions: 11 x 15
Dining room
- Level: Main
- Dimensions: 13 x 12
Family room
- Level: Main
- Dimensions: 18 x 18
Kitchen
- Level: Main
- Dimensions: 18 x 9
Living room
- Level: Main
- Dimensions: 18 x 24
Office
- Level: Main
- Dimensions: 8 x 8
Other
- Level: Main
- Dimensions: 4 x 8
Other
- Level: Basement
- Dimensions: 26 x 8
Utility room
- Level: Basement
- Dimensions: 15 x 14
Heating
- Natural Gas
Cooling
- Central Air
Appliances
- Included: Dryer, Dishwasher, Disposal, Range, Refrigerator, Water Softener, Washer
Features
- Basement: Full
Interior area
- Total structure area: 2,772
- Total interior livable area: 2,772 sqft
Property
Parking
- Total spaces: 2
- Parking features: Garage, Two Car Garage
- Garage spaces: 2
Features
- Levels: Three Or More
- Stories: 3
- Exterior features: Sprinkler/Irrigation, Storage
Details
- Additional structures: Shed(s)
- Parcel number: Q71 01508 0018
- Zoning: Residential
- Zoning description: Residential
- Other equipment: Dehumidifier
Construction
Type & style
- Home type: SingleFamily
- Property subtype: Single Family Residence
Materials
- Brick
Condition
- Year built: 1929
Community & HOA
HOA
- Has HOA: No
Location
- Region: Dayton
Financial & listing details
- Price per square foot: $214/sqft
- Tax assessed value: $399,380
- Annual tax amount: $11,573
- Date on market: 7/11/2024
Price history
| Date | Event | Price |
|---|---|---|
| 9/3/2024 | Sold | $592,000$214/sqft |
Source:  DABR MLS #915036 Report a problem DABR MLS #915036 Report a problem | ||
| 7/13/2024 | Pending sale | $592,000$214/sqft |
Source: DABR MLS #915036 Report a problem | ||
| 7/11/2024 | Listed for sale | $592,000+80.8%$214/sqft |
Source: DABR MLS #915036 Report a problem | ||
| 6/8/2004 | Sold | $327,500+6%$118/sqft |
Source: Public Record Report a problem | ||
| 7/30/2003 | Sold | $309,000$111/sqft |
Source: Public Record Report a problem | ||
Public tax history
| Year | Property taxes | Tax assessment |
|---|---|---|
| 2025 | $11,573 +14% | $139,790 |
| 2024 | $10,148 +4.2% | $139,790 |
| 2023 | $9,744 +9.5% | $139,790 +29.1% |
| 2022 | $8,897 +0% | $108,280 |
| 2021 | $8,894 +0.4% | $108,280 |
| 2020 | $8,861 +2.2% | $108,280 +9.5% |
| 2019 | $8,667 +8.7% | $98,920 |
| 2018 | $7,974 +1.3% | $98,920 |
| 2017 | $7,873 +6.3% | $98,920 +15.2% |
| 2016 | $7,408 +6.3% | $85,890 |
| 2015 | $6,969 +1.4% | $85,890 |
| 2014 | $6,870 | $85,890 |
Find assessor info on the county website
Neighborhood: 45419
Nearby homes
- $366,6002 bd2 ba1.3k sqft701 Far Hills Ave #701, Dayton, OH 45419Off Market
- $413,0004 bd4 ba2.9k sqft701 Far Hills Ave, Oakwood, OH 45419Off Market
- $--2 bd1 ba1.8k sqft683 Far Hills Ave, Dayton, OH 45419Off Market
- $456,1002 bd2 ba2.9k sqft703 Far Hills Ave, Dayton, OH 45419Off Market

- $244,9502 bd1 ba1.4k sqft681 Far Hills Ave, Dayton, OH 45419Off Market
- $541,4004 bd2 ba3.6k sqft700 Far Hills Ave, Oakwood, OH 45419Off Market
- $32,290-- bd-- ba-- sqft700 Far Hills Ave, Oakwood, OH 45419Off Market
- $514,8004 bd4 ba2.6k sqft675 Far Hills Ave, Dayton, OH 45419Off Market
Nearby schools
GreatSchools rating
- 8/10Harman Elementary SchoolGrades: 1-6Distance: 0.1 mi
- 9/10Oakwood Junior High SchoolGrades: 7-8Distance: 0.3 mi
- 10/10Oakwood High SchoolGrades: 9-12Distance: 0.3 mi
Schools provided by the listing agent
- District: Oakwood
Source: DABR MLS. This data may not be complete. We recommend contacting the local school district to confirm school assignments for this home.
Get a cash offer in 3 minutes
Find out how much your home could sell for in as little as 3 minutes with a no-obligation cash offer.
Estimated market value
$610,300
Get a cash offer in 3 minutes
Find out how much your home could sell for in as little as 3 minutes with a no-obligation cash offer.
Estimated market value
$610,300
- Ohio
- Montgomery County
- Oakwood
- 45419
- 133 Lonsdale Ave
Nearby cities
Nearby zip codes
Other Oakwood Topics
