Set on a quiet cul-de-sac .41-acre lot just off Middle Sound Loop Road, this beautifully updated 3-bedroom, 2-bath home offers an ideal blend of charm, thoughtful upgrades, and an unbeatable location. A covered front porch welcomes you inside to wide-paneled luxury vinyl plank flooring and a bright, inviting living room anchored by a classic brick wood-burning fireplace, perfect for cozy evenings at home.
The airy kitchen, fully renovated in 2024, features craftsman-style cabinetry with crown molding to the ceiling, quartz countertops, a timeless subway tile backsplash, stainless steel appliances, an updated range hood, and pull-out drawers throughout. Just off the kitchen, a spacious laundry room provides direct access to the one-car garage with epoxy floors.
The primary suite serves as a private retreat with an en suite bath featuring a separate shower and toilet area, along with a walk-in closet complete with custom wood built-ins. Two additional bedrooms offer flexibility for guests, a home office, or playroom, with one highlighted by a charming board-and-batten feature wall. Craftsman trim details and interior craftsman-style doors were updated throughout the home in 2024, adding warmth and architectural character.
Outside, enjoy a large, fully fenced backyard designed for both entertaining and everyday living, complete with an expansive concrete patio, designated firepit area, and an oversized multi-purpose shed. A double-gate fence provides easy access for boat or trailer storage. Major system updates include HVAC (2020), roof (2018), water heater (2022), all new windows with screens, an updated electric panel, washer and dryer, and a freshly painted exterior (2024). Ideally located within walking distance to Ogden Elementary School and just a short golf cart ride to Publix, shopping, dining, and everyday conveniences, this move-in-ready home offers an unbeatable combination of updates, space, and location. Call today to make this beautiful home yours!
Sold for $454,000
$454,000
133 Ludlow Drive, Wilmington, NC 28411
3beds
1,418sqft
Single Family Residence
Built in 1979
0.41 Acres Lot
$451,100 Zestimate®
$320/sqft
$2,030 Estimated rent
Home value
$451,100
$420,000 - $483,000
$2,030/mo
Zestimate® history
Owner options
List your home for rent
$2,030/mo
Rent Zestimate®
Find your next renter with Zillow Rental Manager. Plus, with online applications, you can quickly screen prospective tenants – for free.
$2,030/mo
Rent Zestimate®
Refinance and save
$2,655/mo
Est. payment
Refinancing to a lower rate could help reduce your monthly payments and save thousands over the life of the loan.
$2,655/mo
Est. payment
Explore your selling options
Work with a Zillow partner agent
Leverage their expertise and Zillow's premium Showcase listings to get your home seen by more buyers.
Get startedList with your own agent
Get your home in front of millions of buyers by listing it on Zillow.
Learn how to do itSell it yourself
Take full control of how buyers see your home on Zillow by listing For Sale by Owner (FSBO).
List your homeWhat's special
Oversized multi-purpose shedCraftsman trim detailsCovered front porchInterior craftsman-style doorsAiry kitchenDesignated firepit areaLarge fully fenced backyard
Zillow last checked:
Listing updated:
Listed by:
Jeff Lesley 910-407-1538,
Century 21 Vanguard
Bought with:
Caroline Holman, 304623
Nest Realty
Source: Hive MLS,MLS#: 100552729 Originating MLS: Cape Fear Realtors MLS, Inc.
Originating MLS: Cape Fear Realtors MLS, Inc.Facts & features
Interior
Bedrooms & bathrooms
- Bedrooms: 3
- Bathrooms: 2
- Full bathrooms: 2
Rooms
- Room types: Master Bedroom, Bedroom 2, Bedroom 3, Living Room, Breakfast Nook, Laundry
Primary bedroom
- Level: First
- Dimensions: 14 x 11
Bedroom 2
- Level: First
- Dimensions: 10 x 11
Bedroom 3
- Level: First
- Dimensions: 10 x 12
Breakfast nook
- Level: First
- Dimensions: 6 x 10
Kitchen
- Level: First
- Dimensions: 13 x 10
Laundry
- Level: First
- Dimensions: 12 x 6
Living room
- Level: First
- Dimensions: 19 x 18
Heating
- Heat Pump, Electric, Forced Air
Cooling
- Central Air, Heat Pump
Appliances
- Included: Electric Oven, Electric Cooktop, Range, Dishwasher
- Laundry: Dryer Hookup, Washer Hookup, Laundry Room
Features
- Master Downstairs, Walk-in Closet(s), Entrance Foyer, Mud Room, Generator Plug, Ceiling Fan(s), Eat-in Kitchen, Walk-In Closet(s)
- Flooring: LVT/LVP, Tile
- Basement: None
- Attic: Pull Down Stairs
Interior area
- Total structure area: 1,418
- Total interior livable area: 1,418 sqft
Property
Parking
- Total spaces: 1
- Parking features: Concrete, Off Street, On Site
- Has attached garage: Yes
Accessibility
- Accessibility features: None
Features
- Levels: One
- Patio & porch: Covered, Patio, Porch
- Pool features: None
- Fencing: Chain Link,Back Yard,Wood
- Has view: Yes
- View description: See Remarks
- Frontage type: See Remarks
Lot
- Size: 0.41 Acres
Details
- Additional structures: Shed(s), Storage, Workshop
- Parcel number: R04415002032000
- Zoning: R-15
- Special conditions: Standard
Construction
Type & style
- Home type: SingleFamily
- Property subtype: Single Family Residence
Materials
- Wood Siding, Wood Frame
- Foundation: Slab
- Roof: Architectural Shingle
Condition
- New construction: No
- Year built: 1979
Utilities & green energy
- Sewer: Public Sewer
- Water: Public
- Utilities for property: Sewer Connected, Water Connected
Green energy
- Green verification: None
Community & HOA
Community
- Subdivision: Queens Point
HOA
- Has HOA: No
Location
- Region: Wilmington
Financial & listing details
- Price per square foot: $320/sqft
- Tax assessed value: $359,500
- Annual tax amount: $1,360
- Date on market: 2/4/2026
- Cumulative days on market: 6 days
- Listing agreement: Exclusive Right To Sell
- Listing terms: Cash,Conventional,FHA,VA Loan
- Road surface type: Paved
Price history
| Date | Event | Price |
|---|---|---|
| 4/2/2026 | Sold | $454,000+0.9%$320/sqft |
Source:  Hive MLS #100552729 Report a problem Hive MLS #100552729 Report a problem | ||
| 2/9/2026 | Pending sale | $449,900$317/sqft |
Source: Hive MLS #100552729 Report a problem | ||
| 2/4/2026 | Listed for sale | $449,900+116.8%$317/sqft |
Source: Hive MLS #100552729 Report a problem | ||
| 10/31/2018 | Sold | $207,500$146/sqft |
Source: Hive MLS #100132933 Report a problem | ||
| 9/2/2018 | Pending sale | $207,500$146/sqft |
Source: RE/MAX Essential #100132933 Report a problem | ||
| 8/31/2018 | Listed for sale | $207,500+17.2%$146/sqft |
Source: RE/MAX Essential #100132933 Report a problem | ||
| 9/29/2016 | Sold | $177,000+0.1%$125/sqft |
Source: Public Record Report a problem | ||
| 8/23/2016 | Pending sale | $176,900$125/sqft |
Source: Owner Report a problem | ||
| 8/8/2016 | Listed for sale | $176,900+17.9%$125/sqft |
Source: Owner Report a problem | ||
| 8/19/2009 | Sold | $150,000-6.2%$106/sqft |
Source: Public Record Report a problem | ||
| 5/24/2009 | Listed for sale | $159,900$113/sqft |
Source: Coldwell Banker** #433737 Report a problem | ||
Public tax history
| Year | Property taxes | Tax assessment |
|---|---|---|
| 2025 | $1,434 +18.1% | $359,500 +64.6% |
| 2024 | $1,215 +0.5% | $218,400 |
| 2023 | $1,209 -0.9% | $218,400 |
| 2022 | $1,220 +1% | $218,400 |
| 2021 | $1,208 +36.5% | $218,400 +56.1% |
| 2020 | $885 | $139,900 |
| 2019 | $885 | $139,900 |
| 2018 | $885 | $139,900 |
| 2017 | $885 -11.9% | $139,900 -3.5% |
| 2016 | $1,004 +7.6% | $144,900 |
| 2015 | $933 +1.7% | $144,900 |
| 2014 | $917 | $144,900 |
| 2013 | -- | $144,900 |
| 2012 | -- | $144,900 -8.1% |
| 2011 | -- | $157,751 |
| 2010 | -- | $157,751 |
| 2009 | -- | -- |
| 2008 | -- | -- |
| 2007 | -- | -- |
| 2005 | -- | $95,429 |
| 2004 | -- | $95,429 |
| 2003 | -- | $95,429 |
| 2002 | -- | $95,429 |
| 2001 | -- | $95,429 |
| 2000 | -- | $95,429 |
Find assessor info on the county website
Neighborhood: Ogden
Nearby homes
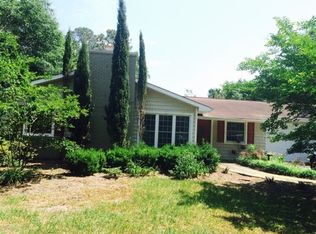
- $415,4003 bd2 ba1.5k sqft137 Ludlow Dr, Wilmington, NC 28411Off Market
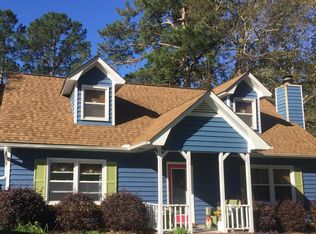
- $471,9004 bd2 ba2k sqft125 Ludlow Dr, Wilmington, NC 28411Off Market
- $414,0004 bd2 ba1.5k sqft129 W Bedford Rd, Wilmington, NC 28411Off Market
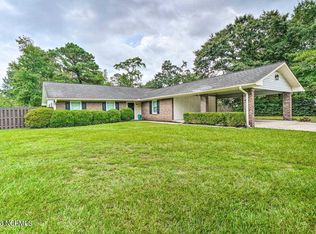
- $437,0004 bd3 ba1.9k sqft109 Ludlow Dr, Wilmington, NC 28411Sold
- $415,2003 bd2 ba1.5k sqft201 W Bedford Rd, Wilmington, NC 28411Off Market
- $394,4003 bd2 ba1.5k sqft141 Ludlow Dr, Wilmington, NC 28411Off Market
- $377,1003 bd2 ba1.5k sqft134 Ludlow Dr, Wilmington, NC 28411Off Market
- $444,0004 bd3 ba2.6k sqft125 W Bedford Rd, Wilmington, NC 28411Sold
Nearby schools
GreatSchools rating
- 8/10Ogden ElementaryGrades: K-5Distance: 0.4 mi
- 6/10M C S Noble MiddleGrades: 6-8Distance: 2 mi
- 4/10Emsley A Laney HighGrades: 9-12Distance: 4.5 mi
Schools provided by the listing agent
- Elementary: Ogden
- Middle: Noble
- High: Laney
Source: Hive MLS. This data may not be complete. We recommend contacting the local school district to confirm school assignments for this home.
Get a cash offer in 3 minutes
Find out how much your home could sell for in as little as 3 minutes with a no-obligation cash offer.
Estimated market value
$451,100
Get a cash offer in 3 minutes
Find out how much your home could sell for in as little as 3 minutes with a no-obligation cash offer.
Estimated market value
$451,100
- North Carolina
- New Hanover County
- Wilmington
- 28411
- Ogden
- 133 Ludlow Drive
Nearby cities
Nearby neighborhoods
Nearby zip codes
Other Wilmington Topics
