This like-new one-owner Stanley Martin home is only 3 years young, but looks brand new. As you enter the cozy ranch style home through the foyer you are greeted by an open floor plan. Access from the garage is to the left and the two secondary bedrooms and guest bath are to the right. Walking through to the great room, the full size laundry room with storage closet is the left of the hall. The open living area features the great room, dining area and kitchen with tall ceilings that accentuate the open feel. The kitchen features granite counter tops, a pantry, staggered cabinetry, stainless steel appliances including a gas range, a French door refrigerator and washer/dryer that stay!! The eating area overlooks a wonderful 3 season screen porch via a sliding glass door that affords perfect flow for entertaining. The great room boasts a granite surround gas fireplace perfect for those chilly nights. The primary suite is directly off the greatroom and boasts double windows overlooking the backyard as well as an en-suite with double granite vanity, shower and water closet all with ceramic tile flooring. A generous sized walk-in closet finishes out the primary wing. Both spare bedrooms boast walk-in closets. Luxury vinyl plank flooring runs throughout the home with the exception of the tiled wet areas. The ample sized double garage has epoxy coated flooring and build in cabinets perfect for storing all of your yard and garden paraphernalia. This home has lots to offer those looking for one floor living with a manageable sized yard. Call today for your appointment to view this like-new home.
Sold for $262,500
$262,500
133 Luxborough Ct, Aiken, SC 29801
3beds
1,272sqft
Single Family Residence
Built in 2021
8,276 Square Feet Lot
$258,200 Zestimate®
$206/sqft
$1,813 Estimated rent
Home value
$258,200
$245,000 - $271,000
$1,813/mo
Zestimate® history
Owner options
List your home for rent
$1,813/mo
Rent Zestimate®
Find your next renter with Zillow Rental Manager. Plus, with online applications, you can quickly screen prospective tenants – for free.
$1,813/mo
Rent Zestimate®
Refinance and save
$2,129/mo
Est. payment
Refinancing to a lower rate could help reduce your monthly payments and save thousands over the life of the loan.
$2,129/mo
Est. payment
Explore your selling options
Work with a Zillow partner agent
Leverage their expertise and Zillow's premium Showcase listings to get your home seen by more buyers.
Get startedList with your own agent
Get your home in front of millions of buyers by listing it on Zillow.
Learn how to do itSell it yourself
Take full control of how buyers see your home on Zillow by listing For Sale by Owner (FSBO).
List your homeWhat's special
Zillow last checked:
Listing updated:
Listed by:
Neil G Grice,
Meybohm Real Estate - Aiken
Bought with:
Keller Williams Augusta Partners NonMember
Keller Williams Realty Augusta Partners
Source: Aiken MLS,MLS#: 209901
Facts & features
Interior
Bedrooms & bathrooms
- Bedrooms: 3
- Bathrooms: 2
- Full bathrooms: 2
Primary bedroom
- Level: Main
- Area: 180
- Dimensions: 12 x 15
Bedroom 2
- Level: Main
- Area: 110
- Dimensions: 10 x 11
Bedroom 3
- Level: Main
- Area: 100
- Dimensions: 10 x 10
Dining room
- Level: Main
- Area: 100
- Dimensions: 10 x 10
Great room
- Level: Main
- Area: 192
- Dimensions: 16 x 12
Kitchen
- Level: Main
- Area: 80
- Dimensions: 10 x 8
Heating
- Fireplace(s), Gas Pack, Natural Gas
Cooling
- Central Air, Electric, Gas Pack
Appliances
- Included: See Remarks, Microwave, Range, Tankless Water Heater, Washer, Refrigerator, Dishwasher, Disposal, Dryer
Features
- Solid Surface Counters, Walk-In Closet(s), Bedroom on 1st Floor, Cathedral Ceiling(s), Ceiling Fan(s), Kitchen Island, Pantry, Eat-in Kitchen, See Remarks, Cable Internet
- Flooring: See Remarks, Tile, Vinyl
- Basement: None
- Number of fireplaces: 1
- Fireplace features: Gas, Gas Log, Great Room
Interior area
- Total structure area: 1,272
- Total interior livable area: 1,272 sqft
- Finished area above ground: 1,272
- Finished area below ground: 0
Property
Parking
- Total spaces: 2
- Parking features: See Remarks, Attached, Driveway, Garage Door Opener
- Attached garage spaces: 2
- Has uncovered spaces: Yes
Features
- Levels: One
- Patio & porch: Patio, Porch, Screened
- Exterior features: See Remarks
- Pool features: None
Lot
- Size: 8,276 Square Feet
- Dimensions: 145.46 x 54.13 x 146.05 x 59.42
- Features: See Remarks, Landscaped, Sprinklers In Front, Sprinklers In Rear
Details
- Additional structures: None
- Parcel number: 0870032005
- Special conditions: Standard
- Horse amenities: None
Construction
Type & style
- Home type: SingleFamily
- Architectural style: Ranch
- Property subtype: Single Family Residence
Materials
- See Remarks, Vinyl Siding
- Foundation: Slab
- Roof: Composition,Shingle
Condition
- New construction: No
- Year built: 2021
Details
- Builder name: Stanley Martin
Utilities & green energy
- Sewer: Public Sewer
- Water: Public
- Utilities for property: Cable Available
Community & HOA
Community
- Features: Internet Available
- Security: Security System
- Subdivision: Trolley Run Vancouver Station
HOA
- Has HOA: Yes
- HOA fee: $595 annually
Location
- Region: Aiken
Financial & listing details
- Price per square foot: $206/sqft
- Tax assessed value: $239,660
- Annual tax amount: $845
- Date on market: 1/19/2024
- Cumulative days on market: 108 days
- Listing terms: Contract
- Road surface type: Paved
Price history
| Date | Event | Price |
|---|---|---|
| 5/6/2024 | Sold | $262,500-2.7%$206/sqft |
Source:  Aiken MLS #209901 Report a problem Aiken MLS #209901 Report a problem | ||
| 3/25/2024 | Pending sale | $269,900$212/sqft |
Source:  REALTORS® of Greater Augusta #524432 Report a problem REALTORS® of Greater Augusta #524432 Report a problem | ||
| 3/25/2024 | Contingent | $269,900$212/sqft |
Source: Aiken MLS #209901 Report a problem | ||
| 1/31/2024 | Price change | $269,900-1.8%$212/sqft |
Source: Aiken MLS #209901 Report a problem | ||
| 1/19/2024 | Listed for sale | $274,900+23.2%$216/sqft |
Source: REALTORS® of Greater Augusta #524432 Report a problem | ||
| 2/3/2022 | Sold | $223,145+422%$175/sqft |
Source: Public Record Report a problem | ||
| 7/9/2021 | Sold | $42,750$34/sqft |
Source: Public Record Report a problem | ||
Public tax history
| Year | Property taxes | Tax assessment |
|---|---|---|
| 2025 | $845 -13.4% | $9,590 +7.8% |
| 2024 | $976 -0.2% | $8,900 |
| 2023 | $978 +496.5% | $8,900 +429.8% |
| 2022 | $164 +171.8% | $1,680 +546.2% |
| 2021 | $60 | $260 |
Find assessor info on the county website
Neighborhood: 29801
Nearby homes
- $329,5004 bd4 ba2k sqft139 Luxborough Ct, Aiken, SC 29801Off Market

- $246,3003 bd2 ba1.2k sqft153 Luxborough Ct, Aiken, SC 29801Off Market
- $257,2003 bd2 ba1.2k sqft127 Luxborough Ct, Aiken, SC 29801Off Market
- $283,0004 bd3 ba2.3k sqft140 Luxborough Ct, Aiken, SC 29801Off Market
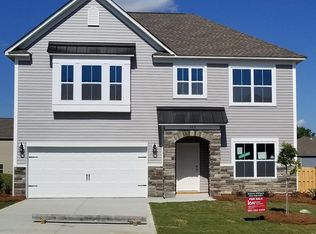
- $280,3005 bd3 ba2.2k sqft136 Luxborough Ct, Aiken, SC 29801Off Market
- $280,1004 bd3 ba2.3k sqft161 Luxborough Ct, Aiken, SC 29801Off Market
- $332,0005 bd3 ba3k sqft326 Anmore Ct, Aiken, SC 29801Sold
- $279,6005 bd3 ba2.2k sqft146 Luxborough Ct, Aiken, SC 29801Off Market
Nearby schools
GreatSchools rating
- 5/10Graniteville ElementaryGrades: PK-5Distance: 2.4 mi
- 3/10Leavelle Mccampbell Middle SchoolGrades: 6-8Distance: 3.2 mi
- 4/10Midland Valley High SchoolGrades: 9-12Distance: 6.5 mi
Schools provided by the listing agent
- Elementary: Graniteville
- Middle: Leavelle Mccampbell
- High: Midland Valley
Source: Aiken MLS. This data may not be complete. We recommend contacting the local school district to confirm school assignments for this home.


Get pre-qualified for a loan
At Zillow Home Loans, we can pre-qualify you in as little as 5 minutes with no impact to your credit score.An equal housing lender. NMLS #10287.
Sell for more on Zillow
Get a Zillow Showcase℠ listing at no additional cost and you could sell for .
$258,200
2% more
+$5,164
With Zillow Showcase(estimated)
$263,364
- South Carolina
- Aiken County
- Aiken
- 29801
- 133 Luxborough Ct
Nearby cities
Nearby zip codes
Other Aiken Topics
