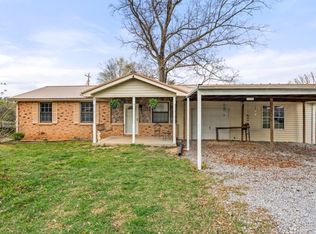
Situated on nearly one acre just minutes from downtown Charlotte, this brick home offers a functional floor plan, eat-in kitchen, fenced backyard, and mature trees providing shade and privacy. The spacious lot offers plenty of room for pets, gardening, outdoor living, or future improvements.
The seller has completed several major updates during ownership, providing a solid foundation for the next owner to personalize the property to their preferences. The property also offers a proven rental history, making it an appealing option for both owner-occupants and investors. Conveniently located with easy access to local amenities and an easy commute to Dickson and Nashville.
Under contract - showing
Price cut: $15K (7/3)
$259,900
133 Lynn Ln, Charlotte, TN 37036
3beds
1,050sqft
Single Family Residence, Residential
Built in 1977
0.91 Acres Lot
$-- Zestimate®
$248/sqft
$-- HOA
What's special
Brick homeFenced backyardFunctional floor planSpacious lotEat-in kitchen
- 85 days
- 349
- 29
Zillow last checked:
Listing updated:
Listed by:
Ray Craven 615-207-4490,
Blue Door Realty Group 615-392-5700
Source: RealTracs MLS as distributed by MLS GRID,MLS#: 3225155
Facts & features
Interior
Bedrooms & bathrooms
- Bedrooms: 3
- Bathrooms: 1
- Full bathrooms: 1
- Main level bedrooms: 3
Bedroom 1
- Area: 132 Square Feet
- Dimensions: 11x12
Bedroom 2
- Area: 99 Square Feet
- Dimensions: 11x9
Bedroom 3
- Area: 80 Square Feet
- Dimensions: 10x8
Primary bathroom
- Features: Ceramic
- Level: Ceramic
Kitchen
- Features: Eat-in Kitchen
- Level: Eat-in Kitchen
- Area: 192 Square Feet
- Dimensions: 16x12
Living room
- Area: 180 Square Feet
- Dimensions: 12x15
Heating
- Central, Heat Pump
Cooling
- Central Air, Electric
Appliances
- Included: Built-In Electric Oven, Cooktop, Dishwasher, Disposal, Ice Maker, Microwave, Refrigerator, Stainless Steel Appliance(s)
- Laundry: Electric Dryer Hookup, Washer Hookup
Features
- Ceiling Fan(s), High Speed Internet
- Flooring: Luxury Vinyl, Tile
- Basement: None
Interior area
- Total structure area: 1,050
- Total interior livable area: 1,050 sqft
- Finished area above ground: 1,050
Property
Parking
- Parking features: Asphalt
Features
- Levels: One
- Stories: 1
- Fencing: Back Yard
Lot
- Size: 0.91 Acres
- Dimensions: 149.62 x 275.94 IRR
- Features: Sloped
- Topography: Sloped
Details
- Parcel number: 065C A 03900 000
- Special conditions: Owner Agent
Construction
Type & style
- Home type: SingleFamily
- Architectural style: Ranch
- Property subtype: Single Family Residence, Residential
Materials
- Brick
- Roof: Shingle
Condition
- New construction: No
- Year built: 1977
Utilities & green energy
- Sewer: Public Sewer
- Water: Public
- Utilities for property: Electricity Available, Water Available, Cable Connected
Community & HOA
Community
- Security: Carbon Monoxide Detector(s), Smoke Detector(s)
- Subdivision: Greenview Est
HOA
- Has HOA: No
Location
- Region: Charlotte
Financial & listing details
- Price per square foot: $248/sqft
- Tax assessed value: $215,900
- Annual tax amount: $977
- Date on market: 6/12/2026
- Electric utility on property: Yes
Estimated market value
Not available
Estimated sales range
Not available
Not available
Price history
| Date | Event | Price |
|---|---|---|
| 8/27/2026 | Contingent | $259,900$248/sqft |
Source:  RealTracs MLS as distributed by MLS GRID #3225155 Report a problem RealTracs MLS as distributed by MLS GRID #3225155 Report a problem | ||
| 7/3/2026 | Price change | $259,900-5.5%$248/sqft |
Source: RealTracs MLS as distributed by MLS GRID #3225155 Report a problem | ||
| 6/12/2026 | Listed for sale | $274,900+27.9%$262/sqft |
Source: RealTracs MLS as distributed by MLS GRID #3225155 Report a problem | ||
| 1/28/2022 | Sold | $215,000-6.5%$205/sqft |
Source: RealTracs MLS as distributed by MLS GRID #2308213 Report a problem | ||
| 12/28/2021 | Pending sale | $230,000$219/sqft |
Source:  Exit Realty #2308213 Report a problem Exit Realty #2308213 Report a problem | ||
| 12/28/2021 | Contingent | $230,000$219/sqft |
Source: RealTracs MLS as distributed by MLS GRID #2308213 Report a problem | ||
| 11/13/2021 | Listed for sale | $230,000+170.6%$219/sqft |
Source: RealTracs MLS as distributed by MLS GRID #2308213 Report a problem | ||
| 9/19/2013 | Sold | $85,000-3.4%$81/sqft |
Source: RealTracs MLS as distributed by MLS GRID #1471308 Report a problem | ||
| 7/28/2013 | Listed for sale | $88,000+2.3%$84/sqft |
Source: RE/MAX Real Estate Center #1471308 Report a problem | ||
| 6/2/2013 | Listing removed | $86,000$82/sqft |
Source: RE/MAX Real Estate Center #1397870 Report a problem | ||
| 2/13/2013 | Price change | $86,000-4.3%$82/sqft |
Source: RE/MAX Real Estate Center #1397870 Report a problem | ||
| 10/2/2012 | Listed for sale | $89,900-4.4%$86/sqft |
Source: RE/MAX Real Estate Center #1397870 Report a problem | ||
| 5/6/2012 | Listing removed | $94,000$90/sqft |
Source: RE/MAX Real Estate Center #1267482 Report a problem | ||
| 4/16/2011 | Listed for sale | $94,000+32.4%$90/sqft |
Source: RE/MAX Real Estate Center #1267482 Report a problem | ||
| 1/23/2001 | Sold | $71,000$68/sqft |
Source: Public Record Report a problem | ||
Public tax history
| Year | Property taxes | Tax assessment |
|---|---|---|
| 2025 | $977 | $53,975 |
| 2024 | $977 +34.4% | $53,975 +87.1% |
| 2023 | $727 | $28,850 |
| 2022 | $727 | $28,850 |
| 2021 | $727 | $28,850 |
| 2020 | $727 | $28,850 |
| 2019 | $727 +15.5% | $28,850 +31.6% |
| 2018 | $629 +0% | $21,925 |
| 2017 | $629 | $21,925 |
| 2016 | $629 +6.7% | $21,925 +14.6% |
| 2015 | $590 | $19,125 |
| 2014 | $590 | $19,125 |
| 2013 | -- | $19,125 |
| 2012 | $621 | $19,125 -7% |
| 2011 | $621 | $20,561 |
| 2010 | $621 | $20,561 |
| 2009 | $621 +6.7% | $20,561 |
| 2008 | $582 +1.1% | $20,561 |
| 2007 | $575 -17.9% | $20,561 |
| 2006 | $701 +10.7% | $20,561 +10.7% |
| 2005 | $633 +11.4% | $18,570 |
| 2004 | $568 | $18,570 |
| 2002 | $568 | $18,570 |
| 2001 | -- | $18,570 -75% |
| 2000 | -- | $74,278 |
Find assessor info on the county website
Monthly payment
Est. payment
Payment breakdown
Explore the cost of this home by adjusting the details. Changes won't be saved.Climate risks
Neighborhood: 37036
Nearby schools
Schools provided by the listing agent
- Elementary: Charlotte Elementary
- Middle: Charlotte Middle School
- High: Creek Wood High School
Source: RealTracs MLS as distributed by MLS GRID. This data may not be complete. We recommend contacting the local school district to confirm school assignments for this home.

Similar homes
- $--2 bd1 ba863 sqft117 Todd St, Charlotte, TN 37036Auction
 ServiceLink Auction
 - $295,9002 bd2 ba1.1k sqft106 Martin St, Charlotte, TN 37036For Sale

 MLS ID #3311828, Jonathan Poindexter. RealTracs MLS as distributed by MLS GRID
 - $255,0003 bd1 ba900 sqft10160 W Oak Dr, Bon Aqua, TN 37025For Sale
 MLS ID #3163937, Ryan Rogers. RealTracs MLS as distributed by MLS GRID
 - $264,0003 bd1 ba1k sqft206 Diana Dr, Dickson, TN 37055For Sale
 MLS ID #3247714, Karen Albright. RealTracs MLS as distributed by MLS GRID
 - $335,0003 bd2 ba1.2k sqft809 Hooper Rd, Charlotte, TN 37036For SaleMLS ID #3123206, Braidon Barbe. RealTracs MLS as distributed by MLS GRID
- $344,0003 bd2 ba1.2k sqft677 Steele Rd, Charlotte, TN 37036For SaleMLS ID #3279209, Jason Warner. RealTracs MLS as distributed by MLS GRID
- $259,9002 bd2 ba1.1k sqft1143 Chestnut Dr, Burns, TN 37029For SaleMLS ID #3515231, Chris Dotson. RealTracs MLS as distributed by MLS GRID
- $285,0003 bd2 ba1.2k sqft105 Gilliam Ln, Dickson, TN 37055For SaleMLS ID #3529405, Tammy Garrett. RealTracs MLS as distributed by MLS GRID
- $224,9002 bd1 ba856 sqft1518 Matlock Dr, Chapmansboro, TN 37035For SaleMLS ID #3529404, Kayla M. Tagg. RealTracs MLS as distributed by MLS GRID
- $278,5003 bd2 ba1.1k sqft119 Silver Leaf Cir, Dickson, TN 37055For SaleMLS ID #3242839, Kim Hanback. RealTracs MLS as distributed by MLS GRID
- $249,9004 bd2 ba1.3k sqft637 Sheehy Rd, Mc Ewen, TN 37101For SaleMLS ID #3281001, Desiree Rachford. RealTracs MLS as distributed by MLS GRID
- $--2 bd1 ba1k sqft10125 Highway 13, Cumberland City, TN 37050AuctionMLS ID #3528057, Andrew Koontz. RealTracs MLS as distributed by MLS GRID
- $225,0002 bd1 ba972 sqft2114 Edgewood Rd, Dickson, TN 37055For SaleMLS ID #3175199, Kristi Greer, BPOR, CNE, e-PRO. RealTracs MLS as distributed by MLS GRID
- $259,9003 bd2 ba1.3k sqft131 Bold Springs Rd, Mc Ewen, TN 37101For SaleMLS ID #3246686, Karen Crouch. RealTracs MLS as distributed by MLS GRID
- $274,9003 bd1 ba1k sqft21 Robertson St, Mc Ewen, TN 37101For SaleMLS ID #3500890, Nikki Spurlock. RealTracs MLS as distributed by MLS GRID
- $275,0003 bd2 ba1.5k sqft5000 Highway 100, Lyles, TN 37098For SaleMLS ID #3306193, Beth Edwards. RealTracs MLS as distributed by MLS GRID
- $309,0003 bd3 ba1.5k sqft1156 Chestnut Dr, Burns, TN 37029For SaleMLS ID #3528300, Steven Haley. RealTracs MLS as distributed by MLS GRID
- $384,9003 bd2 ba1.2k sqft3084 Bowker Rd, Charlotte, TN 37036For SaleMLS ID #3168229, Amanda L. Bell. RealTracs MLS as distributed by MLS GRID
- $249,9002 bd1 ba825 sqft833 Grays Chapel Rd, Southside, TN 37171For SaleMLS ID #3124619, Brittani Love. RealTracs MLS as distributed by MLS GRID
