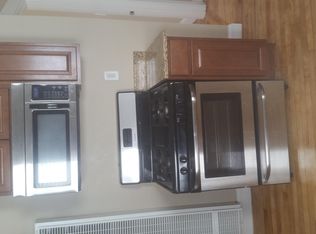
BUYER'S FINANCING FELL THROUGH! NEW YEAR, NEW HOME! Welcome home to this charming 2-bedroom, 1-bathroom home set on 2.5 acres of private land. A classic farmer's porch invites you inside, where you’ll find a warm and inviting living room featuring hardwood floors and a cozy pellet stove, perfect for those chilly New England nights. The spacious dine in kitchen is equipped with stainless steel appliances, a large island with a breakfast bar and exterior access. A cozy family room provides additional relaxing space, while the full bathroom includes convenient laundry and linen closet. Upstairs, the primary bedroom boasts a walk-in closet, complemented by an additional bedroom and office which could be used as a third bedroom. Outside the serene backyard has a large patio, perfect for entertaining or enjoying tranquil moments with nature. With plenty of room for outdoor activities and a storage shed for all your equipment, this home truly has it all. New furnace and D box for septic!
Sold for $300,000
$300,000
133 Main St, Baldwinville, MA 01436
2beds
1,316sqft
Single Family Residence
Built in 1800
2.5 Acres Lot
$-- Zestimate®
$228/sqft
$-- Estimated rent
Home value
Not available
Estimated sales range
Not available
Not available
Zestimate® history
Owner options
List your home for rent
Find your next renter with Zillow Rental Manager. Plus, with online applications, you can quickly screen prospective tenants – for free.
Refinance and save
$2,027/mo
Est. payment
Refinancing to a lower rate could help reduce your monthly payments and save thousands over the life of the loan.
$2,027/mo
Est. payment
Explore your selling options
Work with a Zillow partner agent
Leverage their expertise and Zillow's premium Showcase listings to get your home seen by more buyers.
Get startedList with your own agent
Get your home in front of millions of buyers by listing it on Zillow.
Learn how to do itSell it yourself
Take full control of how buyers see your home on Zillow by listing For Sale by Owner (FSBO).
List your homeWhat's special
Large patioCozy family roomSerene backyardHardwood floorsStainless steel appliancesSpacious dine in kitchen
Zillow last checked:
Listing updated:
Listed by:
Cyndi Deshaies 978-424-7112,
Lamacchia Realty, Inc. 978-534-3400
Bought with:
Team Molet
Keller Williams Realty North Central
Source: MLS PIN,MLS#: 73310669
Facts & features
Interior
Bedrooms & bathrooms
- Bedrooms: 2
- Bathrooms: 1
- Full bathrooms: 1
Primary bedroom
- Features: Ceiling Fan(s), Closet, Flooring - Hardwood
- Level: Second
- Area: 180
- Dimensions: 15 x 12
Bedroom 2
- Features: Closet, Flooring - Hardwood
- Level: Second
- Area: 169
- Dimensions: 13 x 13
Primary bathroom
- Features: No
Bathroom 1
- Features: Bathroom - Full, Bathroom - With Tub & Shower, Closet, Flooring - Laminate, Countertops - Stone/Granite/Solid, Dryer Hookup - Electric, Washer Hookup
- Level: First
- Area: 126
- Dimensions: 9 x 14
Family room
- Features: Ceiling Fan(s), Closet, Flooring - Vinyl, Exterior Access
- Level: First
- Area: 234
- Dimensions: 13 x 18
Kitchen
- Features: Flooring - Laminate, Dining Area, Kitchen Island, Exterior Access, Stainless Steel Appliances
- Level: First
- Area: 230
- Dimensions: 23 x 10
Living room
- Features: Wood / Coal / Pellet Stove, Flooring - Hardwood
- Level: First
- Area: 165
- Dimensions: 15 x 11
Office
- Features: Flooring - Hardwood
- Level: Second
- Area: 81
- Dimensions: 9 x 9
Heating
- Baseboard, Hot Water, Oil
Cooling
- None
Appliances
- Included: Tankless Water Heater, Range, Dishwasher, Refrigerator, Washer, Dryer
- Laundry: Electric Dryer Hookup, Washer Hookup, First Floor
Features
- Office
- Flooring: Vinyl, Laminate, Hardwood, Flooring - Hardwood
- Doors: Insulated Doors, Storm Door(s)
- Windows: Insulated Windows
- Basement: Full,Walk-Out Access,Interior Entry,Concrete,Unfinished
- Number of fireplaces: 1
Interior area
- Total structure area: 1,316
- Total interior livable area: 1,316 sqft
Property
Parking
- Total spaces: 4
- Parking features: Paved Drive, Off Street, Paved
- Uncovered spaces: 4
Features
- Patio & porch: Porch, Deck - Composite
- Exterior features: Porch, Deck - Composite, Rain Gutters, Storage
Lot
- Size: 2.5 Acres
- Features: Cleared, Level
Details
- Foundation area: 0
- Parcel number: M:0608 B:00032 L:00000,3988237
- Zoning: R
Construction
Type & style
- Home type: SingleFamily
- Architectural style: Cape
- Property subtype: Single Family Residence
Materials
- Frame
- Foundation: Concrete Perimeter, Block, Stone, Brick/Mortar
- Roof: Shingle
Condition
- Year built: 1800
Utilities & green energy
- Electric: Circuit Breakers, 100 Amp Service
- Sewer: Private Sewer
- Water: Public
- Utilities for property: for Electric Dryer, Washer Hookup
Green energy
- Energy efficient items: Thermostat
Community & HOA
Community
- Features: Shopping, Park, Walk/Jog Trails
HOA
- Has HOA: No
Location
- Region: Baldwinville
Financial & listing details
- Price per square foot: $228/sqft
- Tax assessed value: $252,900
- Annual tax amount: $3,187
- Date on market: 1/14/2026
- Exclusions: Flat Screen Tv, Microwave
- Road surface type: Paved
Price history
| Date | Event | Price |
|---|---|---|
| 1/14/2025 | Sold | $300,000+0.3%$228/sqft |
Source: MLS PIN #73310669 Report a problem | ||
| 11/8/2024 | Listed for sale | $299,000$227/sqft |
Source: MLS PIN #73310669 Report a problem | ||
Public tax history
Tax history is unavailable.
Neighborhood: 01436
Nearby homes
- $464,7002 bd1 ba800 sqft141 Main St APT 4, Gardner, MA 01440Off Market
- $522,800-- bd-- ba-- sqft141 Main St APT 7, Gardner, MA 01440Off Market
- $515,2003 bd3 ba1.9k sqft128 Main St, Templeton, MA 01468Off Market
- $325,2003 bd1 ba1.1k sqft144 Main St, Baldwinville, MA 01436Off Market
- $397,4003 bd1 ba1.4k sqft121 Main St, Baldwinville, MA 01436Off Market
- $---- bd-- ba-- sqft152 Main St, Baldwinville, MA 01436Off Market
- $418,1003 bd1 ba2.1k sqft116 Main St, Baldwinville, MA 01436Off Market
- $347,3002 bd1 ba988 sqft115 Main St, Templeton, MA 01468Off Market
Nearby schools
GreatSchools rating
- 5/10Narragansett Middle SchoolGrades: 5-7Distance: 1.3 mi
- 4/10Narragansett Regional High SchoolGrades: 8-12Distance: 1.3 mi
- 4/10Templeton CenterGrades: PK-4Distance: 2.7 mi


Get pre-qualified for a loan
At Zillow Home Loans, we can pre-qualify you in as little as 5 minutes with no impact to your credit score.An equal housing lender. NMLS #10287.
- Massachusetts
- Worcester County
- Templeton
- 01436
- 133 Main St
