Freshly Priced at $350,000 – Historic Charm Meets Everyday Functionality Step into a piece of East Greenville history with this lovingly maintained 3-bedroom, 2-bath detached colonial located in the heart of town. Now offered at $350,000, this unique property blends timeless architectural character with modern updates, offering exceptional value and opportunity. Featuring over 2,000 square feet of living space across three levels, this home includes a spacious living room with inlaid hardwood floors and an original stained glass window, a formal dining room, and a bonus enclosed porch that doubles as a light-filled foyer or flexible sitting area. The updated kitchen offers ample cabinetry and workspace, with electric cooking, built-in microwave, and dishwasher included. A main floor full bath and first-floor laundry add extra convenience. Upstairs, you'll find three generously sized bedrooms, a second full bath, and an additional flex space perfect for a home office, playroom, or sitting area. A walk-up attic provides abundant storage or future finished space. Notable improvements include ductless heat pumps for efficient heating and central A/C, a 200-amp electrical system, and a newer hot water heater. Outdoors, enjoy a private, level backyard, one-car detached garage, and carport with off-street parking for up to three vehicles. Situated on a quiet street with sidewalks and street lighting, this home offers walkable access to shops, parks, and schools within the Upper Perkiomen School District. We’ve been told this charming brick home once served as the Toll House Keeper’s residence and even as the East Greenville Savings & Loan office—adding to its rich local heritage.
Sold for $310,000
$310,000
133 Main St, East Greenville, PA 18041
3beds
2,097sqft
Single Family Residence
Built in 1880
7,800 Square Feet Lot
$316,800 Zestimate®
$148/sqft
$2,052 Estimated rent
Home value
$316,800
$295,000 - $342,000
$2,052/mo
Zestimate® history
Owner options
List your home for rent
$2,052/mo
Rent Zestimate®
Find your next renter with Zillow Rental Manager. Plus, with online applications, you can quickly screen prospective tenants – for free.
$2,052/mo
Rent Zestimate®
Refinance and save
$2,043/mo
Est. payment
Refinancing to a lower rate could help reduce your monthly payments and save thousands over the life of the loan.
$2,043/mo
Est. payment
Explore your selling options
Work with a Zillow partner agent
Leverage their expertise and Zillow's premium Showcase listings to get your home seen by more buyers.
Get startedList with your own agent
Get your home in front of millions of buyers by listing it on Zillow.
Learn how to do itSell it yourself
Take full control of how buyers see your home on Zillow by listing For Sale by Owner (FSBO).
List your homeWhat's special
Private level backyardOne-car detached garageSitting areaFlex spaceHome officeElectric cookingFirst-floor laundry
Zillow last checked:
Listing updated:
Listed by:
Connie Brady 610-633-5908,
RE/MAX Central - Blue Bell
Bought with:
Colette Stallworth, RS325042
Century 21 Gold
Source: Bright MLS,MLS#: PAMC2138124
Facts & features
Interior
Bedrooms & bathrooms
- Bedrooms: 3
- Bathrooms: 2
- Full bathrooms: 2
- Main level bathrooms: 1
Rooms
- Room types: Living Room, Dining Room, Primary Bedroom, Bedroom 2, Kitchen, Bedroom 1, Other, Attic
Primary bedroom
- Level: Upper
- Area: 140 Square Feet
- Dimensions: 14 X 10
Primary bedroom
- Features: Primary Bedroom - Sitting Area
- Level: Unspecified
Bedroom 1
- Level: Upper
- Area: 168 Square Feet
- Dimensions: 14 X 12
Bedroom 2
- Level: Upper
- Area: 108 Square Feet
- Dimensions: 12 X 9
Other
- Features: Attic - Walk-Up, Attic - Floored
- Level: Unspecified
Dining room
- Level: Main
- Area: 210 Square Feet
- Dimensions: 15 X 14
Kitchen
- Features: Kitchen - Electric Cooking
- Level: Main
- Area: 162 Square Feet
- Dimensions: 18 X 9
Living room
- Level: Main
- Area: 336 Square Feet
- Dimensions: 24 X 14
Other
- Description: FOYER
- Level: Main
- Area: 133 Square Feet
- Dimensions: 19 X 7
Other
- Description: SITTING
- Level: Upper
- Area: 154 Square Feet
- Dimensions: 14 X 11
Heating
- Radiator, Oil
Cooling
- Central Air, Electric
Appliances
- Included: Self Cleaning Oven, Dishwasher, Disposal, Microwave, Electric Water Heater
- Laundry: In Basement
Features
- Ceiling Fan(s), Breakfast Area
- Flooring: Wood, Vinyl, Carpet
- Windows: Stain/Lead Glass
- Basement: Full
- Has fireplace: No
Interior area
- Total structure area: 4,194
- Total interior livable area: 2,097 sqft
- Finished area above ground: 2,097
- Finished area below ground: 0
Property
Parking
- Total spaces: 3
- Parking features: Garage Faces Front, Private, Detached, Other, Detached Carport
- Garage spaces: 1
- Carport spaces: 2
- Covered spaces: 3
Accessibility
- Accessibility features: None
Features
- Levels: Two
- Stories: 2
- Exterior features: Sidewalks, Street Lights
- Pool features: None
Lot
- Size: 7,800 Square Feet
- Dimensions: 30.00 x 0.00
- Features: Level, Open Lot, Rear Yard
Details
- Additional structures: Above Grade, Below Grade
- Parcel number: 060002432001
- Zoning: BR
- Special conditions: Standard
Construction
Type & style
- Home type: SingleFamily
- Architectural style: Colonial
- Property subtype: Single Family Residence
Materials
- Brick
- Foundation: Concrete Perimeter, Brick/Mortar
- Roof: Pitched
Condition
- New construction: No
- Year built: 1880
Utilities & green energy
- Electric: 200+ Amp Service, Circuit Breakers
- Sewer: Public Sewer
- Water: Public
- Utilities for property: Cable Connected
Community & HOA
Community
- Subdivision: None Available
HOA
- Has HOA: No
Location
- Region: East Greenville
- Municipality: EAST GREENVILLE BORO
Financial & listing details
- Price per square foot: $148/sqft
- Tax assessed value: $112,100
- Annual tax amount: $4,582
- Date on market: 6/3/2025
- Listing agreement: Exclusive Right To Sell
- Listing terms: Conventional
- Ownership: Fee Simple
Price history
| Date | Event | Price |
|---|---|---|
| 9/26/2025 | Sold | $310,000-4.6%$148/sqft |
Source:  Bright MLS #PAMC2138124 Report a problem Bright MLS #PAMC2138124 Report a problem | ||
| 8/6/2025 | Contingent | $325,000$155/sqft |
Source: Bright MLS #PAMC2138124 Report a problem | ||
| 8/4/2025 | Listed for sale | $325,000$155/sqft |
Source: Bright MLS #PAMC2138124 Report a problem | ||
| 7/14/2025 | Contingent | $325,000$155/sqft |
Source: Bright MLS #PAMC2138124 Report a problem | ||
| 7/3/2025 | Price change | $325,000-7.1%$155/sqft |
Source: Bright MLS #PAMC2138124 Report a problem | ||
| 6/19/2025 | Price change | $350,000-12.5%$167/sqft |
Source: Bright MLS #PAMC2138124 Report a problem | ||
| 6/3/2025 | Listed for sale | $400,000+92.3%$191/sqft |
Source: Bright MLS #PAMC2138124 Report a problem | ||
| 8/7/2017 | Sold | $208,000-0.9%$99/sqft |
Source: Public Record Report a problem | ||
| 5/7/2017 | Listing removed | $209,900$100/sqft |
Source: RE/MAX Reliance #6967803 Report a problem | ||
| 4/21/2017 | Listed for sale | $209,900$100/sqft |
Source: RE/MAX Reliance #6967803 Report a problem | ||
Public tax history
| Year | Property taxes | Tax assessment |
|---|---|---|
| 2025 | $4,513 +5.2% | $112,100 |
| 2024 | $4,291 | $112,100 |
| 2023 | $4,291 +4% | $112,100 |
| 2022 | $4,125 +3.6% | $112,100 |
| 2021 | $3,980 +0.5% | $112,100 |
| 2020 | $3,961 +2% | $112,100 |
| 2019 | $3,884 -0.9% | $112,100 |
| 2018 | $3,918 +3.2% | $112,100 |
| 2017 | $3,795 +3.3% | $112,100 |
| 2016 | $3,674 +3.3% | $112,100 |
| 2015 | $3,558 +4.6% | $112,100 |
| 2014 | $3,403 +0.8% | $112,100 |
| 2013 | $3,375 | $112,100 |
| 2012 | $3,375 +1.5% | $112,100 |
| 2011 | $3,324 +2.8% | $112,100 |
| 2010 | $3,232 +4% | $112,100 |
| 2009 | $3,109 +5.4% | $112,100 |
| 2008 | $2,949 +2.9% | -- |
| 2007 | $2,866 +2.9% | -- |
| 2006 | $2,785 +2.5% | -- |
| 2005 | $2,717 +4.6% | -- |
| 2004 | $2,597 +5.1% | -- |
| 2003 | $2,470 +1.1% | -- |
| 2002 | $2,444 +8.8% | -- |
| 2000 | $2,247 +2.4% | -- |
| 1999 | $2,194 | -- |
Find assessor info on the county website
Neighborhood: 18041
Nearby homes
- $297,7003 bd2 ba1.3k sqft131 Main St, East Greenville, PA 18041Off Market
- $356,2003 bd1 ba1.2k sqft135 Main St, East Greenville, PA 18041Off Market
- $307,8003 bd2 ba1.1k sqft129 Main St, East Greenville, PA 18041Off Market
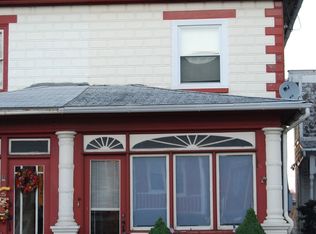
- $343,6003 bd2 ba1.2k sqft137 Main St, East Greenville, PA 18041Off Market
- $350,0005 bd3 ba2.5k sqft125 Main St, East Greenville, PA 18041Sold
- $652,800-- bd-- ba-- sqft157 Main St, East Greenville, PA 18041Off Market
- $359,3003 bd2 ba2.2k sqft139 Main St, East Greenville, PA 18041Off Market
- $326,800-- bd-- ba-- sqft117 Main St, East Greenville, PA 18041Off Market
Nearby schools
GreatSchools rating
- 6/10Hereford El SchoolGrades: K-3Distance: 3.5 mi
- 9/10Upper Perkiomen Middle SchoolGrades: 6-8Distance: 1.3 mi
- 7/10Upper Perkiomen High SchoolGrades: 9-12Distance: 1.7 mi
Schools provided by the listing agent
- District: Upper Perkiomen
Source: Bright MLS. This data may not be complete. We recommend contacting the local school district to confirm school assignments for this home.
Get a cash offer in 3 minutes
Find out how much your home could sell for in as little as 3 minutes with a no-obligation cash offer.
Estimated market value
$316,800
Get a cash offer in 3 minutes
Find out how much your home could sell for in as little as 3 minutes with a no-obligation cash offer.
Estimated market value
$316,800
Nearby cities
Nearby zip codes
Other East Greenville Topics
