Move-In Ready Home in Woodall Estates in Milner with 100% USDA Financing + $5000 Seller Closing Contribution! Welcome to this beautifully maintained two-story residence that features 4 spacious bedrooms, 3 full bathrooms, and a versatile upstairs loft-perfect for a home office, playroom, or media space. The main-level bedroom offers flexible living options, ideal for guests or those who prefer a first-floor sleeping arrangement, plus a full bath on the main level! The open-concept kitchen seamlessly connects to the dining and living room area, creating an inviting space for both everyday living and entertaining. Enjoy sleek solid-surface granite countertops throughout the home for a touch of modern elegance. The gourmet kitchen has loads of cabinets, big walk in pantry, and a great breakfast bar! Step outside to a generous backyard that is fully fenced and easily accessible from the kitchen-perfect for outdoor dining, relaxing, or hosting gatherings. 2-car garage with garage door opener. Situated in a beautifully maintained neighborhood with convenient access to 19/41 and the City of Milner, Barnesville & Griffin, this home perfectly blends comfort, style, and small-town charm, all for less than the price of rent! A must-see! Professional photos coming soon!
Active
$285,000
133 Maple Dr, Milner, GA 30257
4beds
1,774sqft
Single Family Residence
Built in 2022
8,712 Square Feet Lot
$283,100 Zestimate®
$161/sqft
$25/mo HOA
What's special
Beautifully maintained two-story residenceVersatile upstairs loftGenerous backyardGreat breakfast barSleek solid-surface granite countertopsOpen-concept kitchenGourmet kitchen
- 6 days
- 234
- 17
Zillow last checked:
Listing updated:
Listed by:
Rhonda Ross 770-616-6817,
RE/MAX SOUTHERN,
Brenda Seymore 770-560-4862,
RE/MAX SOUTHERN
Source: GAMLS,MLS#: 10841493
Facts & features
Interior
Bedrooms & bathrooms
- Bedrooms: 4
- Bathrooms: 3
- Full bathrooms: 3
- Main level bathrooms: 1
- Main level bedrooms: 1
Rooms
- Room types: Bonus Room, Great Room, Laundry
Kitchen
- Features: Breakfast Bar, Country Kitchen, Solid Surface Counters, Walk-in Pantry
Heating
- Central, Electric, Heat Pump, Zoned
Cooling
- Ceiling Fan(s), Central Air, Dual, Heat Pump, Zoned
Appliances
- Included: Dishwasher, Electric Water Heater, Microwave, Oven/Range (Combo), Stainless Steel Appliance(s)
- Laundry: In Hall, Upper Level
Features
- Double Vanity, High Ceilings, Other, Roommate Plan, Separate Shower, Walk-In Closet(s)
- Flooring: Carpet, Laminate
- Windows: Double Pane Windows
- Basement: None
- Attic: Pull Down Stairs
- Has fireplace: No
- Common walls with other units/homes: No Common Walls
Interior area
- Total structure area: 1,774
- Total interior livable area: 1,774 sqft
- Finished area above ground: 1,774
- Finished area below ground: 0
Property
Parking
- Total spaces: 2
- Parking features: Attached, Garage, Garage Door Opener, Kitchen Level
- Has attached garage: Yes
Accessibility
- Accessibility features: Accessible Entrance, Accessible Full Bath, Accessible Kitchen
Features
- Levels: Two
- Stories: 2
- Patio & porch: Patio, Porch
- Fencing: Back Yard,Fenced,Wood
Lot
- Size: 8,712 Square Feet
- Features: Level
- Residential vegetation: Cleared, Grassed
Details
- Parcel number: M05000109
Construction
Type & style
- Home type: SingleFamily
- Architectural style: Brick/Frame,Country/Rustic,Traditional
- Property subtype: Single Family Residence
Materials
- Brick, Concrete
- Foundation: Slab
- Roof: Composition
Condition
- Resale
- New construction: No
- Year built: 2022
Utilities & green energy
- Sewer: Public Sewer
- Water: Public
- Utilities for property: Cable Available, Electricity Available, High Speed Internet, Phone Available, Sewer Connected, Underground Utilities, Water Available
Community & HOA
Community
- Features: None
- Security: Security System, Smoke Detector(s)
- Subdivision: Woodall Estates
HOA
- Has HOA: Yes
- Services included: Management Fee, Other
- HOA fee: $300 annually
Location
- Region: Milner
Financial & listing details
- Price per square foot: $161/sqft
- Tax assessed value: $275,865
- Annual tax amount: $3,448
- Date on market: 9/8/2026
- Cumulative days on market: 7 days
- Listing agreement: Exclusive Right To Sell
- Listing terms: Cash,Conventional,FHA,USDA Loan,VA Loan
- Electric utility on property: Yes
Estimated market value
$283,100
$269,000 - $297,000
$2,218/mo
Price history
| Date | Event | Price |
|---|---|---|
| 9/8/2026 | Listed for sale | $285,000+19.8%$161/sqft |
Source:  GAMLS #10841493 Report a problem GAMLS #10841493 Report a problem | ||
| 2/7/2023 | Sold | $237,990-1.2%$134/sqft |
Source: Public Record Report a problem | ||
| 12/14/2022 | Pending sale | $240,990$136/sqft |
Source: GAMLS #20087428 Report a problem | ||
| 11/17/2022 | Listed for sale | $240,990$136/sqft |
Source: GAMLS #20087428 Report a problem | ||
Public tax history
| Year | Property taxes | Tax assessment |
|---|---|---|
| 2025 | $3,596 +26.6% | $110,346 +9.9% |
| 2024 | $2,841 +2872.5% | $100,367 +3245.6% |
| 2023 | $96 +39.3% | $3,000 +50% |
| 2022 | $69 +18.6% | $2,000 +25% |
| 2021 | $58 +1.2% | $1,600 |
| 2020 | $57 +3.8% | $1,600 |
| 2019 | $55 +0.5% | $1,600 |
| 2018 | $55 +12.5% | $1,600 |
| 2017 | $49 +0.5% | $1,600 |
| 2016 | $49 | $1,600 |
| 2015 | $49 +249.9% | $1,600 -33.3% |
| 2014 | $14 | $2,400 |
| 2013 | $14 | $2,400 |
| 2012 | -- | -- |
| 2011 | -- | -- |
| 2010 | -- | -- |
| 2009 | -- | $4,860 -50% |
| 2008 | -- | $9,720 |
Find assessor info on the county website
Monthly payment
Est. payment
Payment breakdown
Explore the cost of this home by adjusting the details. Changes won't be saved.Climate risks
Neighborhood: 30257
Nearby schools
Schools provided by the listing agent
- Elementary: Lamar
- Middle: Lamar
- High: Lamar
Source: GAMLS. This data may not be complete. We recommend contacting the local school district to confirm school assignments for this home.
Similar homes
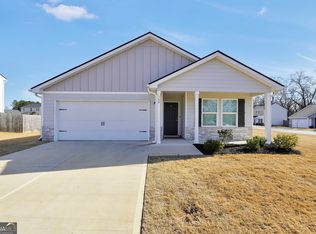
- $304,9003 bd2 ba1.5k sqft179 Meadowbrooke Dr, Milner, GA 30257Active

 MLS ID #10845534, Jessica P Kurtz, Georgia Real Estate Team. GAMLS
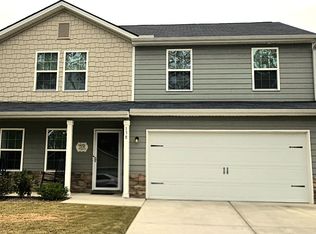
 - $269,9004 bd3 ba1.7k sqft131 Catalpa Rd, Milner, GA 30257Active
 MLS ID #10803230, Tiyanna Lockhart, Coldwell Banker Realty. GAMLS
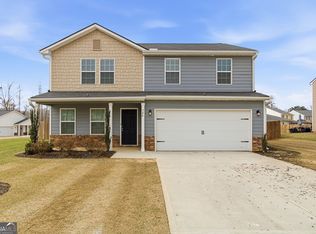
 - $265,0004 bd3 ba1.7k sqft154 Catalpa Rd, Milner, GA 30257Active
 MLS ID #10803713, Tanya Pickens, Opendoor Brokerage. GAMLS
 - $289,9003 bd2 ba1.4k sqft118 Meadowbrooke Dr, Milner, GA 30257Active
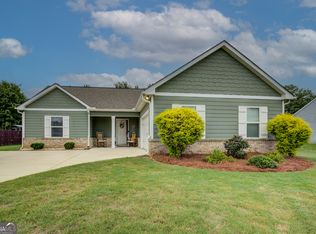 MLS ID #10791388, Michael Weatherly, Dover Realty Co. Inc.. GAMLS
 - $295,0003 bd2 ba1.2k sqft166 Fellowship Dr, Barnesville, GA 30204ActiveMLS ID #10842843, W. Mark Farmer, Team One Real Estate Professionals. GAMLS
- $295,0004 bd3 ba1.7k sqft160 Deerfield Trce, Barnesville, GA 30204ActiveMLS ID #10788057, Matthew F Preston, Georgia Hometown Realty. GAMLS
- $259,9003 bd2 ba1.3k sqft156 Whispering Pines Trl, Milner, GA 30257ActiveMLS ID #10835608, Ashley A Mullinax, Self Property Advisors. GAMLS
- $320,0004 bd2 ba1.9k sqft1141 Old 41 Hwy, Milner, GA 30257ActiveMLS ID #10810312, Jessica P Kurtz, Georgia Real Estate Team. GAMLS
- $299,9005 bd3 ba2.5k sqft541 Highway 18 W, Barnesville, GA 30204ActiveMLS ID #10838741, Smith & Davis, RE/MAX SOUTHERN. GAMLS
- $325,0004 bd3 ba2.2k sqft481 Skinners Byp, Milner, GA 30257ActiveMLS ID #10775600, Star Tucker, Prosperity Real Estate Group. GAMLS
- $305,0003 bd2 ba1.5k sqft1468 Highway 41 N, Milner, GA 30257ActiveMLS ID #10830506, Gene Reynolds, Gene Reynolds Realty Inc.. GAMLS
- $259,9003 bd2 ba1.4k sqft131 Savannah Way, Milner, GA 30257ActiveMLS ID #10814027, Tommy Allen Jr., Jason Mitchell Real Estate Georgia. GAMLS
- $350,0004 bd2 ba1.5k sqft478 Liberty Hill Rd, Milner, GA 30257ActiveMLS ID #10797575, Maria Turner, Mission Realty Group. GAMLS
- $314,9002 bd2 ba1.9k sqft204 Lafayette St, Barnesville, GA 30204ActiveMLS ID #10844163, David English, Southern Realty Group of GA, Inc.. GAMLS
- $290,0004 bd3 ba1.5k sqft1911 Barnesville Rd, Griffin, GA 30224ActiveMLS ID #10832934, Casey Fifer, Southern Classic Realtors. GAMLS
- $384,0004 bd3 ba2.1k sqft119 Mylee Cv, Barnesville, GA 30204ActiveMLS ID #10841768, Christy Barnard, Watkins Real Estate Associates. GAMLS
- $249,9004 bd2 ba1.7k sqft403 Atlanta St, Barnesville, GA 30204ActiveMLS ID #10819151, Blake Charles Matthews, McLeRoy Realty. GAMLS
- $239,9004 bd1 ba1.5k sqft415 Taylor St, Barnesville, GA 30204ActiveMLS ID #10842955, Tommy Allen Jr., Jason Mitchell Real Estate Georgia. GAMLS
