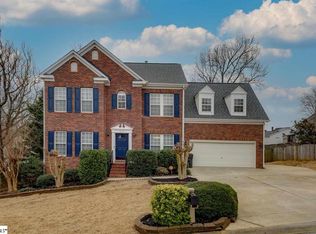
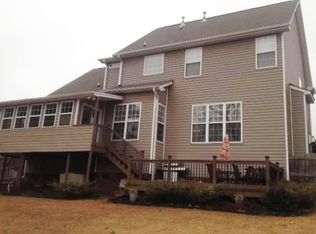
This four bedroom, two and a half bath house is spacious. The foyer welcomes you to hardwood floors and a two-story foyer entrance. The Living Room has Vaulted ceiling and multiple windows that allow light to flow into the room. The Dining room with Chair Rail, Wainscoting and Crown molding is large enough for the Thanksgiving table. The kitchen which includes a breakfast area, has granite countertops, a deep stainless steel farmhouse style sink, plenty of cabinets with tile backsplash and a pantry. The appliances include the refrigerator, a dishwasher, a built-in microwave, and a smooth top stove. The Great room includes gas logs in the fireplace with a brick surround and plenty of room for your flat screen TV over the mantle. The French doors lead out to the deck. Entertaining in this house will be a treat. Enjoy a cookout on the 25x24 patio in the private backyard and Coy style pond with trellis or just relax on the deck overlooking the yard with Crepe Myrtles and a unique dwarf Magnolia Tree. The primary bedroom has a walk-in closet. The full bathroom has a walk in marble shower high end raised double vanities and a garden tub. The window treatments including the two-inch plantation style blinds are staying. Additional features include a new HVAC system, crown molding, hardwood floors ceramic tile floors in the kitchen, ceiling fans in the great room, living room and bedrooms. There is plenty of extra storage space in the well-lit attic. The owner used the high ceilings in the crawl space for his workshop. More features include a large back yard, a 50-gallon gas water heater, and a garage with a yard door.
Sold for $390,000
Zillow last checked:
Listing updated:
Bought with:
Monika Crook
BHHS C Dan Joyner - Midtown
Source: Greater Greenville AOR,MLS#: 1601265
Price history
| Date | Event | Price |
|---|---|---|
| 10/6/2026 | Sold | $390,000-2.5%$176/sqft |
Source:  Greater Greenville AOR #1601265 Report a problem Greater Greenville AOR #1601265 Report a problem | ||
| 9/10/2026 | Contingent | $400,000$180/sqft |
Source: Greater Greenville AOR #1601265 Report a problem | ||
| 8/19/2026 | Listed for sale | $400,000+85.2%$180/sqft |
Source: Greater Greenville AOR #1601265 Report a problem | ||
| 8/13/2008 | Listing removed | $216,000$97/sqft |
Source: Keller Williams Realty #1155703 Report a problem | ||
| 4/17/2008 | Listed for sale | $216,000+45.9%$97/sqft |
Source: Keller Williams Realty #1155703 Report a problem | ||
| 1/31/1997 | Sold | $148,040$67/sqft |
Source: Agent Provided Report a problem | ||

Get a cash offer in 3 minutes
Find out how much your home could sell for in as little as 3 minutes with a no-obligation cash offer.
Estimated market value
$393,000
