Welcome to 133 Margate Mews, a stunning corner lot home that offers both luxury and comfort in one of the area's most sought-after neighborhoods. With an expansive circular driveway and a fully fenced backyard, privacy and curb appeal are at the forefront of this meticulously maintained property. Chef’s Dream Kitchen This home’s kitchen is truly a showstopper, designed for both functionality and style. Featuring a 6-burner gas stove, Sub-Zero fridge, wine fridge, and an ice maker, it’s the perfect space for gourmet meal prep or hosting gatherings. The centerpiece of the kitchen is a huge island, providing plenty of room for seating, cooking, and entertaining. The kitchen opens seamlessly to the family room, creating a perfect flow for modern living. Inviting Family Room The spacious family room is bathed in natural light and anchored by a wood-burning fireplace, creating a warm and cozy ambiance. The room features stunning vaulted cedar ceilings, adding an extra touch of elegance and character to this already impressive space. Whether you're relaxing with loved ones or hosting guests, this room offers the ideal setting. Outdoor Living at Its Finest Step outside to your oasis – a screened-in pool with an outdoor grill. Whether you’re grilling, lounging by the pool, or enjoying dinner al fresco, the large deck area offers ample space for entertaining family and friends. The wood fence ensures complete privacy, making it the perfect place to unwind after a long day or host a summer soirée. Prime Location The A-rated school system makes it ideal for families, and with easy access to major highways, shopping, dining, and entertainment, you’ll be close to everything you need while still enjoying the tranquility of a suburban setting. Don’t miss the chance to make 133 Margate Mews your new home. This one won’t last long!
Sold for $525,000
$525,000
133 MARGATE MEWS, LONGWOOD, FL 32779
3beds
2,115sqft
Single Family Residence
Built in 1982
9,834 Square Feet Lot
$521,700 Zestimate®
$248/sqft
$2,968 Estimated rent
Home value
$521,700
$475,000 - $574,000
$2,968/mo
Zestimate® history
Owner options
List your home for rent
$2,968/mo
Rent Zestimate®
Find your next renter with Zillow Rental Manager. Plus, with online applications, you can quickly screen prospective tenants – for free.
$2,968/mo
Rent Zestimate®
Refinance and save
$3,620/mo
Est. payment
Refinancing to a lower rate could help reduce your monthly payments and save thousands over the life of the loan.
$3,620/mo
Est. payment
Explore your selling options
Work with a Zillow partner agent
Leverage their expertise and Zillow's premium Showcase listings to get your home seen by more buyers.
Get startedList with your own agent
Get your home in front of millions of buyers by listing it on Zillow.
Learn how to do itSell it yourself
Take full control of how buyers see your home on Zillow by listing For Sale by Owner (FSBO).
List your homeWhat's special
Screened-in poolHuge islandOutdoor grillVaulted cedar ceilingsWood-burning fireplaceCorner lot homeExpansive circular driveway
Zillow last checked:
Listing updated:
Listed by:
Teri Webster 407-756-9828,
LPT REALTY, LLC 877-366-2213
Bought with:
Kayla Mcclean, 3533796
COMPASS FLORIDA LLC
Source: Stellar MLS,MLS#: O6360711 Originating MLS: Orlando Regional
Originating MLS: Orlando Regional
Facts & features
Interior
Bedrooms & bathrooms
- Bedrooms: 3
- Bathrooms: 2
- Full bathrooms: 2
Primary bedroom
- Features: Walk-In Closet(s)
- Level: First
Dining room
- Level: First
Kitchen
- Features: Pantry
- Level: First
Living room
- Features: Ceiling Fan(s)
- Level: First
Heating
- Central
Cooling
- Central Air
Appliances
- Included: Bar Fridge, Dishwasher, Disposal, Ice Maker, Microwave, Range, Refrigerator, Wine Refrigerator
- Laundry: Inside
Features
- Cathedral Ceiling(s), Ceiling Fan(s), High Ceilings, Kitchen/Family Room Combo, Open Floorplan, Solid Surface Counters, Solid Wood Cabinets, Walk-In Closet(s)
- Flooring: Ceramic Tile, Hardwood
- Doors: French Doors, Outdoor Kitchen
- Has fireplace: Yes
- Fireplace features: Wood Burning
Interior area
- Total structure area: 3,031
- Total interior livable area: 2,115 sqft
Property
Parking
- Total spaces: 2
- Parking features: Garage - Attached
- Attached garage spaces: 2
Features
- Levels: One
- Stories: 1
- Patio & porch: Covered, Enclosed, Screened
- Exterior features: Outdoor Kitchen
- Has private pool: Yes
- Pool features: In Ground
- Has spa: Yes
- Fencing: Wood
Lot
- Size: 9,834 Square Feet
Details
- Additional structures: Outdoor Kitchen
- Parcel number: 0621295FE00000860
- Zoning: PUD
- Special conditions: None
Construction
Type & style
- Home type: SingleFamily
- Property subtype: Single Family Residence
Materials
- Block, Stone, Wood Frame, Wood Siding
- Foundation: Slab
- Roof: Shingle
Condition
- New construction: No
- Year built: 1982
Utilities & green energy
- Sewer: Public Sewer
- Water: None
- Utilities for property: Cable Connected, Water Connected
Community & HOA
Community
- Pet fee: $0 monthly
- Subdivision: WEKIVA COVE PH 1
HOA
- Has HOA: Yes
- HOA fee: $125 monthly
- HOA name: Edison Management, Krystal Soto
- HOA phone: 407-317-5252
Location
- Region: Longwood
Financial & listing details
- Price per square foot: $248/sqft
- Tax assessed value: $399,780
- Annual tax amount: $5,640
- Date on market: 11/15/2025
- Cumulative days on market: 71 days
- Listing terms: Cash,Conventional,FHA,VA Loan
- Ownership: Fee Simple
- Total actual rent: 0
- Road surface type: Paved
Price history
| Date | Event | Price |
|---|---|---|
| 2/25/2026 | Sold | $525,000-7.9%$248/sqft |
Source:  Stellar MLS #O6360711 Report a problem Stellar MLS #O6360711 Report a problem | ||
| 1/26/2026 | Pending sale | $570,000$270/sqft |
Source: Stellar MLS #O6360711 Report a problem | ||
| 1/14/2026 | Price change | $570,000-0.9%$270/sqft |
Source: Stellar MLS #O6360711 Report a problem | ||
| 1/2/2026 | Price change | $575,000-1.7%$272/sqft |
Source: Stellar MLS #O6360711 Report a problem | ||
| 11/15/2025 | Listed for sale | $585,000+379.5%$277/sqft |
Source: Stellar MLS #O6360711 Report a problem | ||
| 12/13/1996 | Sold | $122,000$58/sqft |
Source: Public Record Report a problem | ||
Public tax history
| Year | Property taxes | Tax assessment |
|---|---|---|
| 2025 | $5,899 +12.1% | $399,780 +6.3% |
| 2024 | $5,261 +14.7% | $376,081 +10% |
| 2023 | $4,588 +7.3% | $341,892 +10% |
| 2022 | $4,278 +1.5% | $310,811 +10% |
| 2021 | $4,213 +6.9% | $282,555 +8.2% |
| 2020 | $3,942 +67.2% | $261,022 +41.8% |
| 2019 | $2,358 | $184,141 +1.9% |
| 2018 | $2,358 +1.2% | $180,708 +2.1% |
| 2017 | $2,330 +0.7% | $176,991 +1.4% |
| 2016 | $2,312 -2% | $174,564 +1.4% |
| 2015 | $2,359 | $172,146 +0.8% |
| 2014 | $2,359 +12.2% | $170,780 +1.5% |
| 2013 | $2,102 +7.1% | $168,256 +1.7% |
| 2012 | $1,963 -1.9% | $165,443 -0.6% |
| 2011 | $2,002 -6.6% | $166,427 -4.4% |
| 2010 | $2,145 +4% | $174,159 +2.7% |
| 2009 | $2,061 +3.8% | $169,580 +0.1% |
| 2008 | $1,987 -3.2% | $169,411 +3% |
| 2007 | $2,052 -5.6% | $164,477 +2.5% |
| 2006 | $2,175 +1.9% | $160,465 +3% |
| 2005 | $2,135 +0.5% | $155,791 +3% |
| 2004 | $2,125 +0.4% | $151,253 +1.9% |
| 2003 | $2,116 +1.2% | $148,433 +2.4% |
| 2002 | $2,090 +4.1% | $144,954 +4.6% |
| 2000 | $2,007 | $138,516 |
Find assessor info on the county website
Neighborhood: 32779
Nearby homes
- $459,9004 bd2 ba2k sqft137 Margate Mews, Longwood, FL 32779Off Market
- $443,5003 bd2 ba1.9k sqft361 Wekiva Cove Rd, Longwood, FL 32779Off Market
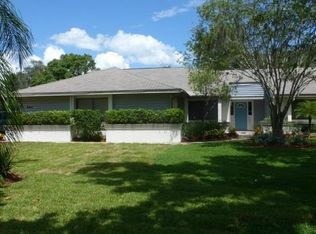
- $495,7004 bd2 ba2.3k sqft132 Margate Mews, Longwood, FL 32779Off Market
- $562,4004 bd3 ba2.7k sqft141 Margate Mews, Longwood, FL 32779Off Market

- $440,1003 bd2 ba1.9k sqft136 Margate Mews, Longwood, FL 32779Off Market
- $403,4003 bd3 ba2.2k sqft366 Wekiva Cove Rd, Longwood, FL 32779Sold
- $451,0003 bd2 ba1.9k sqft370 Wekiva Cove Rd, Longwood, FL 32779Sold
- $446,4004 bd2 ba2k sqft362 Wekiva Cove Rd, Longwood, FL 32779Off Market
Nearby schools
GreatSchools rating
- 7/10Wekiva Elementary SchoolGrades: PK-5Distance: 0.8 mi
- 8/10Teague Middle SchoolGrades: 6-8Distance: 2.2 mi
- 6/10Lake Brantley High SchoolGrades: 9-12Distance: 1.8 mi
Schools provided by the listing agent
- Elementary: Wekiva Elementary
- Middle: Teague Middle
- High: Lake Brantley High
Source: Stellar MLS. This data may not be complete. We recommend contacting the local school district to confirm school assignments for this home.
Get a cash offer in 3 minutes
Find out how much your home could sell for in as little as 3 minutes with a no-obligation cash offer.
Estimated market value
$521,700
Get a cash offer in 3 minutes
Find out how much your home could sell for in as little as 3 minutes with a no-obligation cash offer.
Estimated market value
$521,700
- Florida
- Seminole County
- Longwood
- 32779
- 133 MARGATE MEWS
Nearby cities
Nearby zip codes
Other Longwood Topics
