Welcome to this bright and beautifully expanded Cape Cod home, where natural light pours through generous windows and skylights, and gleaming hardwood and tile floors create an inviting flow throughout. The back of the house features an open floor plan, and an atrium door lets you step outside to the spacious two-tiered deck which overlooks a fully fenced backyard-ideal for pets, play, gardening or hosting unforgettable gatherings. As spring arrives, the blooming garden bulbs set the scene for relaxed afternoons and effortless outdoor entertaining. A backyard shed provides convenient storage for bikes, tools, and gardening essentials. Inside, the home offers 2 first floor BRs and a full main level bath, providing flexible living for every lifestyle. The second floor features generous closet and eave storage, giving you plenty of room to stay organized. The lower level adds even more versatility with space, perfect for an office, gym, media room, or creative hobby. A built-in workbench is ready for your next DIY project or even a giftwrapping station! A hatchway door leads from substantial basement storage directly to the backyard, making seasonal storage a breeze. Thoughtful improvements include a newer roof, a Bock water heater, central air, and a 200amp electrical system-comfort and peace of mind for years to come. Warm, welcoming, and wonderfully functional, this home truly has space for everyone and is a home for all seasons! The field card says the home has 3 Bedrooms; but, there are 4 bedrooms which appear to be original to the construction of the home.
Sold for $520,000
$520,000
133 Marlborough Terrace, Fairfield, CT 06824
4beds
1,599sqft
Single Family Residence
Built in 1951
6,098 Square Feet Lot
$572,200 Zestimate®
$325/sqft
$4,025 Estimated rent
Home value
$572,200
$544,000 - $601,000
$4,025/mo
Zestimate® history
Owner options
List your home for rent
$4,025/mo
Rent Zestimate®
Find your next renter with Zillow Rental Manager. Plus, with online applications, you can quickly screen prospective tenants – for free.
$4,025/mo
Rent Zestimate®
Refinance and save
$3,735/mo
Est. payment
Refinancing to a lower rate could help reduce your monthly payments and save thousands over the life of the loan.
$3,735/mo
Est. payment
Explore your selling options
Work with a Zillow partner agent
Leverage their expertise and Zillow's premium Showcase listings to get your home seen by more buyers.
Get startedList with your own agent
Get your home in front of millions of buyers by listing it on Zillow.
Learn how to do itSell it yourself
Take full control of how buyers see your home on Zillow by listing For Sale by Owner (FSBO).
List your homeWhat's special
Central airBuilt-in workbenchSpacious two-tiered deckFull main level bathFully fenced backyardOpen floor planInviting flow throughout
Zillow last checked:
Listing updated:
Listed by:
Sherri A. Steeneck (203)395-2737,
Higgins Group Real Estate 203-254-9000
Bought with:
Matthew Comer, RES.0803013
William Raveis Real Estate
Source: Smart MLS,MLS#: 24164618
Facts & features
Interior
Bedrooms & bathrooms
- Bedrooms: 4
- Bathrooms: 2
- Full bathrooms: 1
- 1/2 bathrooms: 1
Rooms
- Room types: Exercise Room, Laundry, Sitting Room, Workshop
Primary bedroom
- Features: Hardwood Floor
- Level: Main
Bedroom
- Features: Ceiling Fan(s), Hardwood Floor
- Level: Main
Bedroom
- Features: Wall/Wall Carpet
- Level: Upper
Bedroom
- Features: Wall/Wall Carpet
- Level: Upper
Bathroom
- Features: Vinyl Floor
- Level: Upper
Bathroom
- Features: Skylight, Tub w/Shower, Tile Floor
- Level: Main
Den
- Features: Skylight, Vaulted Ceiling(s), Balcony/Deck, French Doors, Parquet Floor
- Level: Main
Dining room
- Features: Vaulted Ceiling(s), Built-in Features, Ceiling Fan(s), Tile Floor
- Level: Main
Kitchen
- Features: Breakfast Bar, Pantry, Vinyl Floor
- Level: Main
Living room
- Features: Ceiling Fan(s), Hardwood Floor
- Level: Main
Office
- Features: Plywood Floor
- Level: Lower
Rec play room
- Features: Vinyl Floor
- Level: Lower
Sun room
- Features: Balcony/Deck, Ceiling Fan(s), French Doors, Tile Floor
- Level: Main
Heating
- Forced Air, Oil
Cooling
- Ceiling Fan(s), Central Air
Appliances
- Included: Electric Range, Range Hood, Refrigerator, Ice Maker, Dishwasher, Disposal, Washer, Dryer, Water Heater
- Laundry: Lower Level
Features
- Wired for Data, Open Floorplan
- Doors: Storm Door(s)
- Windows: Thermopane Windows
- Basement: Crawl Space,Full,Unfinished,Storage Space,Interior Entry,Partially Finished,Concrete
- Attic: None
- Has fireplace: No
Interior area
- Total structure area: 1,599
- Total interior livable area: 1,599 sqft
- Finished area above ground: 1,599
- Finished area below ground: 0
Property
Parking
- Total spaces: 4
- Parking features: Paved, Off Street, Driveway, Private, Asphalt
- Has uncovered spaces: Yes
Accessibility
- Accessibility features: Hard/Low Nap Floors
Features
- Patio & porch: Porch, Deck
- Exterior features: Rain Gutters, Garden
- Fencing: Wood,Full
- Waterfront features: Beach Access, Water Community
Lot
- Size: 6,098 Square Feet
- Features: Subdivided, Level, Landscaped
Details
- Additional structures: Shed(s)
- Parcel number: 119038
- Zoning: B
Construction
Type & style
- Home type: SingleFamily
- Architectural style: Cape Cod
- Property subtype: Single Family Residence
Materials
- Shingle Siding, Wood Siding
- Foundation: Concrete Perimeter
- Roof: Asphalt
Condition
- New construction: No
- Year built: 1951
Utilities & green energy
- Sewer: Public Sewer
- Water: Public
Green energy
- Energy efficient items: Ridge Vents, Doors, Windows
Community & HOA
Community
- Features: Golf, Health Club, Lake, Library, Park, Public Rec Facilities, Near Public Transport, Shopping/Mall
- Subdivision: Tunxis Hill
HOA
- Has HOA: No
Location
- Region: Fairfield
Financial & listing details
- Price per square foot: $325/sqft
- Tax assessed value: $245,700
- Annual tax amount: $6,975
- Date on market: 4/7/2026
Price history
| Date | Event | Price |
|---|---|---|
| 5/26/2026 | Pending sale | $535,000+2.9%$335/sqft |
Source:  Smart MLS #24164618 Report a problem Smart MLS #24164618 Report a problem | ||
| 5/19/2026 | Sold | $520,000-2.8%$325/sqft |
Source: Smart MLS #24164618 Report a problem | ||
| 4/7/2026 | Listed for sale | $535,000+200.6%$335/sqft |
Source: Smart MLS #24164618 Report a problem | ||
| 4/29/1998 | Sold | $178,000$111/sqft |
Source: Smart MLS #98008263 Report a problem | ||
Public tax history
| Year | Property taxes | Tax assessment |
|---|---|---|
| 2025 | $6,975 +1.8% | $245,700 |
| 2024 | $6,855 +1.4% | $245,700 |
| 2023 | $6,759 +1% | $245,700 |
| 2022 | $6,693 +1% | $245,700 |
| 2021 | $6,629 +11.5% | $245,700 +10.7% |
| 2020 | $5,947 | $221,970 |
| 2019 | $5,947 +1.6% | $221,970 |
| 2018 | $5,851 +2.1% | $221,970 |
| 2017 | $5,731 +2.3% | $221,970 -1.8% |
| 2015 | $5,602 +1.6% | $225,960 |
| 2014 | $5,513 +2% | $225,960 |
| 2013 | $5,407 +6.5% | $225,960 |
| 2011 | $5,077 -3.1% | $225,960 -16.9% |
| 2010 | $5,242 +2% | $272,020 |
| 2009 | $5,141 +1.7% | $272,020 |
| 2008 | $5,054 +6.7% | $272,020 |
| 2007 | $4,736 +4.4% | $272,020 |
| 2006 | $4,535 +18.7% | $272,020 +76.6% |
| 2005 | $3,819 +6% | $154,000 |
| 2004 | $3,604 +8.8% | $154,000 |
| 2003 | $3,311 +11.4% | $154,000 +51.3% |
| 2001 | $2,972 +85.3% | $101,780 |
| 2000 | $1,604 -41% | $101,780 |
| 1999 | $2,718 | $101,780 |
Find assessor info on the county website
Neighborhood: 06825
Nearby homes
- $609,0004 bd2 ba1.4k sqft121 Marlborough Ter, Fairfield, CT 06825Off Market
- $497,3003 bd1 ba1k sqft147 Marlborough Ter, Fairfield, CT 06825Off Market
- $494,3002 bd1 ba893 sqft112 Berkeley Rd, Fairfield, CT 06825Off Market
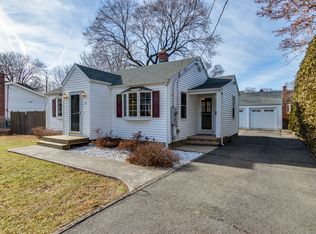
- $528,7003 bd1 ba925 sqft126 Berkeley Rd, Fairfield, CT 06825Off Market
- $533,9004 bd1 ba1.1k sqft132 Marlborough Ter, Fairfield, CT 06825Off Market
- $547,4003 bd1 ba1.2k sqft142 Marlborough Ter, Fairfield, CT 06825Off Market
- $782,7004 bd3 ba2.4k sqft105 Marlborough Ter, Fairfield, CT 06825Off Market
- $513,3003 bd1 ba1k sqft120 Marlborough Ter, Fairfield, CT 06825Off Market
Nearby schools
GreatSchools rating
- 7/10McKinley SchoolGrades: K-5Distance: 0.4 mi
- 7/10Tomlinson Middle SchoolGrades: 6-8Distance: 3 mi
- 9/10Fairfield Warde High SchoolGrades: 9-12Distance: 0.4 mi
Schools provided by the listing agent
- Elementary: McKinley
- Middle: Tomlinson
- High: Fairfield Warde
Source: Smart MLS. This data may not be complete. We recommend contacting the local school district to confirm school assignments for this home.
Sell for more on Zillow
Get a Zillow Showcase℠ listing at no additional cost and you could sell for .
$572,200
2% more
+$11,444
With Zillow Showcase(estimated)
$583,644
Sell for more on Zillow
Get a Zillow Showcase℠ listing at no additional cost and you could sell for .
$572,200
2% more
+$11,444
With Zillow Showcase(estimated)
$583,644
- Connecticut
- Fairfield County
- Fairfield
- 06825
- 133 Marlborough Terrace
