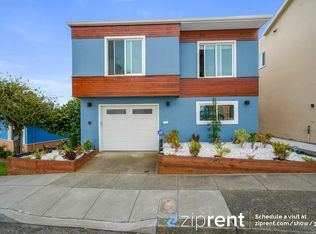
Spacious, detached mid-century Midtown Terrace home with superb Pacific Ocean views. Exceptionally large lot-53 ft frontage. Gorgeous front and side gardens with mature citrus trees and herb garden, leads to the entry. Refinished hardwood floors, modern lighting. Very bright. Large living room with fireplace, picture window. The dining room has windows on 2 sides with dramatic ocean views. Updated chef's kitchen-quartz counters, tile backsplash, ample cabinetry. Stainless Samsung/Bosch appliances include a French door refrigerator freezer, gas range and microwave, and a Bosch dishwasher. 3 generous bedrooms with good closets, hardwood floors and new lighting. 2 full period tiled bathrooms on the main level. Primary suite faces rear garden. Spacious lower-level family room opening to yard, full bath and large laundry room complete this level. Huge rear yard with large sun deck, patio area, Japanese rock garden, mature foliage and sweeping views to the ocean, Two car side by side garage, storage. Ideal location adjacent to Summit Reservoir, Midtown Terrace Playground and Sutro Recreation Center, close to fantastic green spaces, and all the shopping, dining and entertainment in West Portal, Cole Valley and Upper Market Street. Just blocks to MUNI bus route to Forest Hill Station
Sold for $1,708,000
$1,708,000
133 Marview Way, San Francisco, CA 94131
3beds
--sqft
Single Family Residence
Built in 1958
4,155 Square Feet Lot
$2,000,100 Zestimate®
$--/sqft
$7,827 Estimated rent
Home value
$2,000,100
$1.80M - $2.22M
$7,827/mo
Zestimate® history
Owner options
List your home for rent
$7,827/mo
Rent Zestimate®
Find your next renter with Zillow Rental Manager. Plus, with online applications, you can quickly screen prospective tenants – for free.
$7,827/mo
Rent Zestimate®
Refinance and save
$11,359/mo
Est. payment
Refinancing to a lower rate could help reduce your monthly payments and save thousands over the life of the loan.
$11,359/mo
Est. payment
Explore your selling options
Work with a Zillow partner agent
Leverage their expertise and Zillow's premium Showcase listings to get your home seen by more buyers.
Get startedList with your own agent
Get your home in front of millions of buyers by listing it on Zillow.
Learn how to do itSell it yourself
Take full control of how buyers see your home on Zillow by listing For Sale by Owner (FSBO).
List your homeWhat's special
Zillow last checked:
Listing updated:
Listed by:
Michael H. Shaw DRE #01228428 415-308-4281,
Vanguard Properties 415-655-5600,
Bernard Katzmann DRE #00984739 415-906-6000,
Vanguard Properties
Bought with:
Judson B. Gregory, DRE #01936073
Compass
Source: SFAR,MLS#: 425047646 Originating MLS: San Francisco Association of REALTORS
Originating MLS: San Francisco Association of REALTORSFacts & features
Interior
Bedrooms & bathrooms
- Bedrooms: 3
- Bathrooms: 2
- Full bathrooms: 2
Rooms
- Room types: Bathroom, Bonus Room, Dining Room, Family Room, Kitchen, Laundry, Living Room, Storage
Primary bedroom
- Features: Closet
- Area: 0
- Dimensions: 0 x 0
Bedroom 1
- Area: 0
- Dimensions: 0 x 0
Bedroom 2
- Area: 0
- Dimensions: 0 x 0
Bedroom 3
- Area: 0
- Dimensions: 0 x 0
Bedroom 4
- Area: 0
- Dimensions: 0 x 0
Primary bathroom
- Features: Low-Flow Toilet(s), Tile, Tub w/Shower Over
Bathroom
- Features: Low Flow Plumbing Fixtures, Shower Stall(s), Tile
Dining room
- Features: Formal Room
- Level: Main
- Area: 0
- Dimensions: 0 x 0
Family room
- Features: Deck Attached
- Level: Lower
- Area: 0
- Dimensions: 0 x 0
Kitchen
- Features: Quartz Counter
- Level: Main
- Area: 0
- Dimensions: 0 x 0
Living room
- Features: View
- Level: Main
- Area: 0
- Dimensions: 0 x 0
Heating
- Central, Natural Gas
Appliances
- Included: Dishwasher, Disposal, Free-Standing Gas Range, Free-Standing Refrigerator, Microwave, Dryer, Washer
- Laundry: Cabinets, Inside, Inside Room
Features
- Flooring: Carpet, Tile, Wood
- Windows: Dual Pane Partial
- Basement: Partial
- Number of fireplaces: 2
- Fireplace features: Family Room, Gas Log, Living Room, Wood Burning
Interior area
- Total structure area: 0
Property
Parking
- Total spaces: 2
- Parking features: Driveway, Attached, Garage Door Opener, Inside Entrance, Side By Side, On Site (Single Family Only)
- Attached garage spaces: 2
- Has uncovered spaces: Yes
Features
- Patio & porch: Uncovered Deck, Uncovered Patio
- Fencing: Gate
- Has view: Yes
- View description: City Lights, Hills, Ocean, San Francisco, Sutro Tower
- Has water view: Yes
- Water view: Ocean
Lot
- Size: 4,155 Square Feet
- Features: Garden, Landscaped, Landscape Front, Irregular Lot
Details
- Parcel number: 2784016
- Special conditions: Standard
Construction
Type & style
- Home type: SingleFamily
- Architectural style: Mid-Century
- Property subtype: Single Family Residence
Materials
- Stucco, Wood Siding
- Foundation: Concrete Perimeter
- Roof: Shingle,Tar/Gravel
Condition
- Updated/Remodeled
- New construction: No
- Year built: 1958
Utilities & green energy
- Sewer: Public Sewer
- Water: Public
- Utilities for property: Electricity Available, Natural Gas Connected, Public
Community & HOA
Community
- Security: Smoke Detector(s)
HOA
- Has HOA: Yes
- HOA fee: $18 annually
- HOA name: Midtown Terrace
Location
- Region: San Francisco
- Elevation: 0
Financial & listing details
- Tax assessed value: $942,610
- Annual tax amount: $11,873
- Date on market: 6/10/2025
- Cumulative days on market: 16 days
- Total actual rent: 0
- Road surface type: Paved Sidewalk
Price history
| Date | Event | Price |
|---|---|---|
| 7/14/2025 | Sold | $1,708,000+0.5% |
Source:  SFAR #425047646 Report a problem SFAR #425047646 Report a problem | ||
| 6/27/2025 | Pending sale | $1,700,000 |
Source: SFAR #425047646 Report a problem | ||
| 6/11/2025 | Listed for sale | $1,700,000+156.4% |
Source: SFAR #425047646 Report a problem | ||
| 7/31/2003 | Sold | $663,000 |
Source: Public Record Report a problem | ||
Public tax history
| Year | Property taxes | Tax assessment |
|---|---|---|
| 2025 | $11,873 +2.9% | $942,610 +2% |
| 2024 | $11,533 +1.6% | $924,130 +2% |
| 2023 | $11,354 +2% | $906,010 +2% |
| 2022 | $11,129 +1.8% | $888,248 +2% |
| 2021 | $10,928 -0.5% | $870,832 +1% |
| 2020 | $10,986 +3.5% | $861,906 +2% |
| 2019 | $10,610 +3.5% | $845,006 +2% |
| 2018 | $10,252 +4.3% | $828,440 +2% |
| 2017 | $9,831 +1.8% | $812,198 +2% |
| 2016 | $9,659 +1.3% | $796,274 +1.5% |
| 2015 | $9,538 +2.7% | $784,314 +2% |
| 2014 | $9,286 | $768,952 +0.5% |
| 2013 | -- | $765,478 +2% |
| 2012 | -- | $750,472 +2% |
| 2011 | -- | $735,758 +0.8% |
| 2010 | -- | $730,263 -0.2% |
| 2009 | -- | $731,998 +2% |
| 2008 | -- | $717,648 +2% |
| 2007 | -- | $703,578 +2% |
| 2006 | -- | $689,784 +2% |
| 2005 | -- | $676,260 +939.6% |
| 2003 | -- | $65,053 +2% |
| 2002 | -- | $63,779 +2% |
| 2001 | -- | $62,530 +2% |
| 2000 | -- | $61,304 |
Find assessor info on the county website
Neighborhood: Clarendon Heights
Nearby homes
- $1,765,1003 bd2 ba1.2k sqft129 Marview Way, San Francisco, CA 94131Off Market
- $1,820,2003 bd2 ba1.2k sqft125 Marview Way, San Francisco, CA 94131Off Market
- $1,951,400-- bd2 ba1.5k sqft137 Marview Way, San Francisco, CA 94131Off Market
- $1,867,1002 bd1 ba1.1k sqft141 Marview Way, San Francisco, CA 94131Off Market
- $2,250,0005 bd4 ba2k sqft121 Marview Way, San Francisco, CA 94131Sold
- $2,609,4004 bd4 ba1.9k sqft120 Marview Way, San Francisco, CA 94131Off Market
- $1,628,8003 bd1 ba1.2k sqft145 Marview Way, San Francisco, CA 94131Off Market
- $2,254,7004 bd3 ba1.6k sqft117 Marview Way, San Francisco, CA 94131Off Market
Nearby schools
GreatSchools rating
- 9/10Clarendon Alternative Elementary SchoolGrades: K-5Distance: 0.4 mi
- 2/10S.F. International High SchoolGrades: 8-12Distance: 2.7 mi
- 7/10Academy (The)- SF @McateerGrades: 9-12Distance: 0.6 mi
Get a cash offer in 3 minutes
Find out how much your home could sell for in as little as 3 minutes with a no-obligation cash offer.
Estimated market value
$2,000,100
Get a cash offer in 3 minutes
Find out how much your home could sell for in as little as 3 minutes with a no-obligation cash offer.
Estimated market value
$2,000,100
