Skip main navigation
Sold for $477,800
  • $477,800

    133 McClure Way, Winchester, VA 22602

    4beds
    2,293sqft
    Single Family Residence
    Built in 2001
    0.29 Acres Lot
    $511,700 Zestimate®
    $208/sqft
    $2,663 Estimated rent

    Home value

    $511,700

    $486,000 - $537,000

    $2,663/mo

    Zestimate® history
    Loading
    Loading...

    Owner options

    List your home for rent

    $2,663/mo

    Rent Zestimate®

    Find your next renter with Zillow Rental Manager. Plus, with online applications, you can quickly screen prospective tenants – for free.

    Learn more

    $2,663/mo

    Rent Zestimate®

    Refinance and save

    $2,854/mo

    Est. payment

    Refinancing to a lower rate could help reduce your monthly payments and save thousands over the life of the loan.

    See today's rates

    $2,854/mo

    Est. payment

    Explore your selling options

    Work with a Zillow partner agent

    Leverage their expertise and Zillow's premium Showcase listings to get your home seen by more buyers.

    Get started

    List with your own agent

    Get your home in front of millions of buyers by listing it on Zillow.

    Learn how to do it

    Sell it yourself

    Take full control of how buyers see your home on Zillow by listing For Sale by Owner (FSBO).

    List your home

    What's special

    Back porchNatural gas corner fireplaceFormal dining roomPalladian windowBonus roomAir hockey tableJetted garden tub
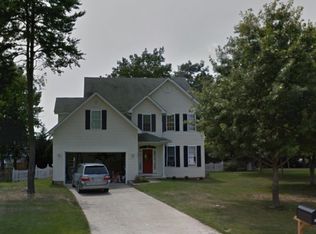
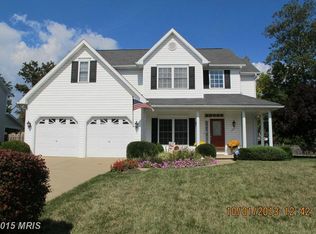
    This traditional home is rooted in an established neighborhood with mature trees, lighted sidewalks and a community fishing pond. It is conveniently located near all major area commuter routes, retail/dining (walk to Taqueria Guadalajara), & medical services. With a fully fenced back yard, concrete drive leading to a 2-car garage and over 2200 finished square feet on an unfinished basement, you won't need to keep looking. From the partial wrap around front porch, you'll enter a true foyer with 2 story ceilings flooded with natural light, column details and hardwood floors. Proceed to the living room featuring a natural gas corner fireplace, continue through to the eat-in kitchen which exits to the back porch and yard. The kitchen features stainless steel appliances including a gas stove, undercabinet lighting, & laminate countertops with a wood trim ogee finish detail. Off the kitchen, a bonus room perfect for an office or formal dining room with a palladian window overlooking the back porch and yard, followed by the laundry room with half-bath tucked privately in, and the garage interior entrance/exit with a screen door for that special touch. From the foyer, head upstairs to 3 bedrooms and a hall bath with double vanity, followed by a primary suite at the end of the hall. The primary suite features tray ceilings, a jetted garden tub, shower and double vanity and a walk-in closet/dressing room. All this situated on an unfinished basement excellent for storage, home gym, air hockey table or more! ***Seller now offering $5000 credit with strong offer***

    Zillow last checked:

    Listing updated:

    Listed by:

    Anna Fox 540-303-1292,

    NextHome Realty Select

    Bought with:

    Beth Kerns, 0225241946

    Realty ONE Group Old Towne

    Source: Bright MLS,MLS#: VAFV2013912MLS Logo

    Facts & features

    Interior

    Bedrooms & bathrooms
    • Bedrooms: 4
    • Bathrooms: 3
    • Full bathrooms: 2
    • 1/2 bathrooms: 1
    • Main level bathrooms: 1
    Rooms
    • Room types: Living Room, Primary Bedroom, Sitting Room, Bedroom 2, Bedroom 3, Bedroom 4, Kitchen, Office
    Basement
    • Area: 1100
    Heating
    • Heat Pump, Natural Gas
    Cooling
    • Central Air, Ceiling Fan(s), Electric
    Appliances
    • Included: Microwave, Dishwasher, Disposal, Dryer, Humidifier, Oven/Range - Gas, Refrigerator, Washer, Gas Water Heater
    • Laundry: Main Level
    Features
    • Combination Kitchen/Dining, Crown Molding, Dining Area, Family Room Off Kitchen, Floor Plan - Traditional, Soaking Tub, Walk-In Closet(s), Dry Wall, Tray Ceiling(s), 9'+ Ceilings, 2 Story Ceilings
    • Flooring: Carpet, Hardwood, Luxury Vinyl, Wood
    • Windows: Vinyl Clad, Double Pane Windows, Double Hung, Palladian
    • Basement: Full,Interior Entry,Sump Pump,Unfinished
    • Number of fireplaces: 1
    • Fireplace features: Corner, Gas/Propane
    Interior area
    • Total structure area: 3,393
    • Total interior livable area: 2,293 sqft
    • Finished area above ground: 2,293
    • Finished area below ground: 0

    Property

    Parking
    • Total spaces: 4
    • Parking features: Garage Faces Front, Garage Door Opener, Inside Entrance, Concrete, Attached, Driveway, On Street
    • Attached garage spaces: 2
    • Uncovered spaces: 2
    Accessibility
    • Accessibility features: None
    Features
    • Levels: Two
    • Stories: 2
    • Patio & porch: Patio, Porch
    • Exterior features: Rain Gutters, Sidewalks
    • Pool features: None
    • Fencing: Full
    Lot
    • Size: 0.29 Acres
    • Features: Fishing Available, Landscaped, Rear Yard, Suburban
    Details
    • Additional structures: Above Grade, Below Grade
    • Parcel number: 64D 8 1 51
    • Zoning: RP
    • Special conditions: Standard

    Construction

    Type & style
    • Home type: SingleFamily
    • Architectural style: Colonial
    • Property subtype: Single Family Residence
    Materials
    • Vinyl Siding
    • Foundation: Block, Passive Radon Mitigation
    Condition
    • New construction: No
    • Year built: 2001
    Details
    • Builder model: Jefferson II
    • Builder name: H&H Builders

    Utilities & green energy

    • Sewer: Public Sewer
    • Water: Public
    • Utilities for property: Natural Gas Available, Sewer Available, Water Available, Cable Available, Electricity Available, Cable

    Community & HOA

    Community
    • Subdivision: Red Fox Run
    HOA
    • Has HOA: Yes
    • Amenities included: Common Grounds, Water/Lake Privileges
    • Services included: Common Area Maintenance
    • HOA fee: $125 annually
    • HOA name: RED FOX RUN
    Location
    • Region: Winchester

    Financial & listing details

    • Price per square foot: $208/sqft
    • Tax assessed value: $310,700
    • Annual tax amount: $1,895
    • Date on market: 7/22/2023
    • Listing agreement: Exclusive Right To Sell
    • Listing terms: Cash,Conventional,FHA,USDA Loan,VA Loan
    • Inclusions: Washer, Dryer, Refrigerator With Ice Maker, Gas Stove / Range, Built In Microwave, Garbage Disposal, Dishwasher, Furnace Humidifier
    • Ownership: Fee Simple
    • Road surface type: Paved

    Price history

    DateEventPrice
    10/6/2023Sold$477,800+2.1%$208/sqft
    Source: Bright MLS #VAFV2013912 Report a problem
    8/15/2023Pending sale$468,000$204/sqft
    Source: NextHome #VAFV2013912 Report a problem
    8/13/2023Contingent$468,000$204/sqft
    Source: Bright MLS #VAFV2013912 Report a problem
    8/1/2023Price change$468,000-1.5%$204/sqft
    Source: Bright MLS #VAFV2013912 Report a problem
    7/22/2023Listed for sale$475,000+80.6%$207/sqft
    Source: Bright MLS #VAFV2013912 Report a problem
    7/1/2009Sold$263,000-16.5%$115/sqft
    Source: Public Record Report a problem
    3/21/2008Listing removed$314,900$137/sqft
    Source: ERA #FV6692419 Report a problem
    3/19/2008Price change$314,900-12.5%$137/sqft
    Source: ERA #FV6692419 Report a problem
    1/18/2008Listed for sale$359,900+85.6%$157/sqft
    Source: Visual Tour #FV6246590 Report a problem
    6/8/2001Sold$193,900$85/sqft
    Source: Public Record Report a problem

    Public tax history

    YearProperty taxesTax assessment
    2025$2,152 +13.3%$448,300 +20.4%
    2024$1,899 $372,400
    2023$1,899 +100.4%$372,400 +19.9%
    2022$948 $310,700
    2021$948 -46.8%$310,700 +6.3%
    2020$1,782 -50%$292,200
    2019$3,565 +110%$292,200 +5%
    2018$1,698 +1.7%$278,300
    2017$1,670 +9.1%$278,300 +9.1%
    2016$1,531 +7.1%$255,100
    2015$1,429 +107.5%$255,100 +9.2%
    2014$689 $233,600
    2013-- $233,600 -0.8%
    2012-- $235,400
    2011-- $235,400 -18.3%
    2010-- $288,000
    2009-- $288,000 -8.9%
    2008-- $316,200
    2007-- $316,200
    2006-- $316,200
    2005-- $316,200 +60.6%
    2003-- $196,900
    2002-- $196,900
    Find assessor info on the county website

    Neighborhood: 22602

    Nearby schools

    GreatSchools rating
    Schools provided by the listing agent
    • District: Frederick County Public Schools

    Source: Bright MLS. This data may not be complete. We recommend contacting the local school district to confirm school assignments for this home.

    Get a cash offer in 3 minutes
    Find out how much your home could sell for in as little as 3 minutes with a no-obligation cash offer.
    Estimated market value
    $511,700
    Get a cash offer in 3 minutes
    Find out how much your home could sell for in as little as 3 minutes with a no-obligation cash offer.
    Estimated market value
    $511,700