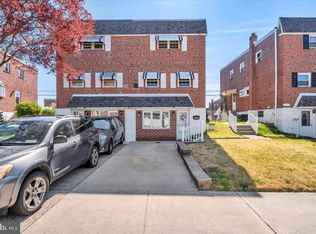
Dont miss this opportunity to own a 2 story twin in the prime Millbrook/Torresdale far northeast area !! Great price adjustment !!! Don't wait !! Front driveway , garage , side and rear fenced yar . Welcome to 133 Meadown Ln, Formal side entry leading you into the formal living room with hardwood floors , coat closet . Formal dining room with hardwood floors , crown moldings . Modern kitchen with granite counter tops , ceramic tiled flooring , tiled back splash ,recessed lights , accent cabinet lighting (under and top ) stainless steel gas cooking range , stainless steel refrigerator , microwave, stainless steel sink , garbage disposal , and dishwasher !! Modern powder room off dining room . Full finished basement with a wonderful large family room with newer carpets , brick wood burning fireplace ,recessed lights , large full bath with stall shower, ceramic tiled floor , laundry hall and exit door to front . Lovely large enclosed rear patio area , attic storage , leading to a rear fenced yard , large shed ( with electric) and medium side shed , all shaded by a beautiful mature cherry blossom tree. 2nd floor offers a hall bath with tiled walls and floor , skylight, hall linen closet . Rear bedroom with carpets , closet . Bedroom 2 with carpets , crown molding ,closet. Primary bedroom with ceiling fan , full wall closet with light . There are hardwoods under the carpets . Come and make this home yours !!! Close to I95, rte 1, Bucks county , Jefferson Hospital , Holy Family College , Union League CC and much much more !!
Under contract
Price cut: $7.9K (6/12)
$355,000
133 Meadow Ln, Philadelphia, PA 19154
3beds
--sqft
Single Family Residence
Built in 1961
2,400 Square Feet Lot
$348,700 Zestimate®
$--/sqft
$-- HOA
What's special
Brick wood burning fireplaceFull finished basementAttic storageRear fenced yardMedium side shedFront drivewayRecessed lights
- 87 days |
- 766 |
- 16 |
Likely to sell faster than
Zillow last checked:
Listing updated:
Listed by:
Chuong Van Tran 215-519-5057,
RE/MAX Access 2154002600,
Co-Listing Agent: Vu Phan 215-713-6655,
RE/MAX Access
Source: Bright MLS,MLS#: PAPH2607026
Facts & features
Interior
Bedrooms & bathrooms
- Bedrooms: 3
- Bathrooms: 3
- Full bathrooms: 1
- 1/2 bathrooms: 2
- Main level bathrooms: 1
Rooms
- Room types: Living Room, Dining Room, Primary Bedroom, Bedroom 2, Kitchen, Family Room, Basement, Bedroom 1, Sun/Florida Room, Laundry, Full Bath, Half Bath
Primary bedroom
- Level: Upper
- Area: 0 Square Feet
- Dimensions: 0 X 0
Bedroom 1
- Level: Upper
- Area: 0 Square Feet
- Dimensions: 0 X 0
Bedroom 2
- Level: Upper
- Area: 0 Square Feet
- Dimensions: 0 X 0
Basement
- Level: Lower
Dining room
- Level: Main
- Area: 0 Square Feet
- Dimensions: 0 X 0
Family room
- Level: Lower
Other
- Level: Lower
Half bath
- Level: Upper
Half bath
- Level: Main
Kitchen
- Features: Kitchen - Gas Cooking
- Level: Main
- Area: 0 Square Feet
- Dimensions: 0 X 0
Laundry
- Level: Lower
Living room
- Level: Main
- Area: 0 Square Feet
- Dimensions: 0 X 0
Other
- Level: Lower
Heating
- Forced Air, Natural Gas
Cooling
- Central Air, Electric
Appliances
- Included: Disposal, Microwave, Gas Water Heater
- Laundry: In Basement, Laundry Room
Features
- Attic, Bathroom - Walk-In Shower, Ceiling Fan(s), Open Floorplan, Recessed Lighting, Upgraded Countertops, Dry Wall
- Flooring: Wood, Tile/Brick, Carpet, Ceramic Tile
- Windows: Skylight(s)
- Basement: Full,Exterior Entry,Finished
- Number of fireplaces: 1
- Fireplace features: Brick, Wood Burning
Interior area
- Total structure area: 1,254
- Finished area above ground: 0
Property
Parking
- Total spaces: 3
- Parking features: Garage Faces Front, Concrete, Other, Attached, Driveway
- Attached garage spaces: 1
- Uncovered spaces: 2
Accessibility
- Accessibility features: None
Features
- Levels: Two
- Stories: 2
- Patio & porch: Enclosed, Patio
- Exterior features: Sidewalks, Street Lights
- Pool features: None
- Fencing: Other
Lot
- Size: 2,400 Square Feet
- Features: Front Yard, Rear Yard, SideYard(s)
Details
- Additional structures: Above Grade
- Parcel number: 662283200
- Zoning: RES
- Special conditions: Standard
Construction
Type & style
- Home type: SingleFamily
- Architectural style: Straight Thru
- Property subtype: Single Family Residence
- Attached to another structure: Yes
Materials
- Brick
- Foundation: Concrete Perimeter
- Roof: Flat
Condition
- Very Good
- New construction: No
- Year built: 1961
Utilities & green energy
- Electric: 100 Amp Service, Circuit Breakers
- Sewer: Public Sewer
- Water: Public
Community & HOA
Community
- Subdivision: Millbrook
HOA
- Has HOA: No
Location
- Region: Philadelphia
- Municipality: PHILADELPHIA
Financial & listing details
- Tax assessed value: $305,800
- Annual tax amount: $4,280
- Date on market: 4/13/2026
- Listing agreement: Exclusive Right To Sell
- Listing terms: Cash,Conventional,FHA,VA Loan
- Ownership: Fee Simple
Estimated market value
$348,700
$331,000 - $366,000
$2,371/mo
Price history
| Date | Event | Price |
|---|---|---|
| 6/17/2026 | Contingent | $355,000 |
Source: | ||
| 6/12/2026 | Price change | $355,000-2.2% |
Source: | ||
| 5/23/2026 | Price change | $362,900-1.9% |
Source: | ||
| 4/13/2026 | Listed for sale | $369,900+268.1% |
Source: | ||
| 9/3/1998 | Sold | $100,500 |
Source: Public Record Report a problem | ||
Public tax history
| Year | Property taxes | Tax assessment |
|---|---|---|
| 2025 | $4,281 +16.6% | $305,800 +16.6% |
| 2024 | $3,670 | $262,200 |
| 2023 | $3,670 +17.3% | $262,200 |
| 2022 | $3,129 | -- |
| 2021 | $3,129 +6.2% | -- |
| 2018 | $2,945 +23.5% | -- |
| 2017 | $2,385 +2.8% | -- |
| 2016 | $2,321 | -- |
| 2015 | $2,321 | -- |
| 2014 | $2,321 +4.5% | $195,800 +690.5% |
| 2012 | $2,222 | $24,768 |
Find assessor info on the county website
Monthly payment
Est. payment$--/mo
Payment breakdown
Explore the cost of this home by adjusting the details. Changes won't be saved.All calculations are estimates and provided by Zillow, Inc. for informational purposes only. Actual amounts may vary.
HOA fees may include property taxes on listings classified as Co-Ops. Contact the listing agent and/or owner for fee details.
Mortgage interest rates are dependent on a number of factors, including credit score, down payment, and repayment length. Interest rate data provided by Zillow Group Marketplace, Inc. as of 1/1/1970 from various mortgage lenders with which we have lead or other similar arrangements; the Estimated Payment is an average of those rates.
See how much you could borrow to make a competitive offer.
Climate risks
Neighborhood: Millbrook
Nearby schools
GreatSchools rating
- 4/10Fitzpatrick Aloysius L SchoolGrades: PK-8Distance: 0.4 mi
- 3/10Washington George High SchoolGrades: 9-12Distance: 3.5 mi
Schools provided by the listing agent
- District: The School District Of Philadelphia
Source: Bright MLS. This data may not be complete. We recommend contacting the local school district to confirm school assignments for this home.
A local agent can set up tours, give advice and negotiate with sellers.
A local lender can help you make sure your offer is ready when you are.