DON'T GET COLD FEET WITH THIS HOT HOUSE! By no fault of the seller nor any fault of the home it is once again available. This is your next home! This previous builder's model home features great amenities and its location is as close to perfection as you can get. Situated in the CR School district between Rt 1 and Rt 13 both less than 8 mins away. This custom home is located on a corner lot with neighboring lot that cannot be developed. As you enter through the main entry stroll past the formal living room and formal dining (which can serve as a den/office) and be led by the beautifully refinished hardwood flooring. If that doesn’t have you locked in then head to the open kitchen. There you can appreciate the beauty of the custom cabinetry and granite counter tops. From there you can enjoy the view of the great room with its granite framed fireplace while preparing meals in your kitchen. Head upstairs to the Owner's Suite which features a custom shower with dual shower heads and double granite vanity and tile flooring. There are 3 additional This home is situated on a fully finished walkout basement, with 3 car side entry oversized garage, and driveway. The basement has office space as well as an area for a fitness suite. The basement exits leads to the fenced-in backyard with the beautiful pool and, shed and raised bed garden area. I could go on and on but it's TOO MUCH TO MENTION! Come and see for yourself BUT be prepared to fall in LOVE.
Sold for $540,000
$540,000
133 Merganser Dr, Magnolia, DE 19962
4beds
2,666sqft
Single Family Residence
Built in 2010
0.58 Acres Lot
$583,500 Zestimate®
$203/sqft
$3,594 Estimated rent
Home value
$583,500
$554,000 - $613,000
$3,594/mo
Zestimate® history
Owner options
List your home for rent
$3,594/mo
Rent Zestimate®
Find your next renter with Zillow Rental Manager. Plus, with online applications, you can quickly screen prospective tenants – for free.
$3,594/mo
Rent Zestimate®
Refinance and save
$3,468/mo
Est. payment
Refinancing to a lower rate could help reduce your monthly payments and save thousands over the life of the loan.
$3,468/mo
Est. payment
Explore your selling options
Work with a Zillow partner agent
Leverage their expertise and Zillow's premium Showcase listings to get your home seen by more buyers.
Get startedList with your own agent
Get your home in front of millions of buyers by listing it on Zillow.
Learn how to do itSell it yourself
Take full control of how buyers see your home on Zillow by listing For Sale by Owner (FSBO).
List your homeWhat's special
Office spaceFenced-in backyardBeautiful poolGranite counter topsBeautifully refinished hardwood flooringDouble granite vanityFormal dining
Zillow last checked:
Listing updated:
Listed by:
Carolyn Page 301-357-9161,
LakeView Realty Inc
Bought with:
Dan Mawn, RS-0024255
RE/MAX Associates - Newark
Source: Bright MLS,MLS#: DEKT2021700
Facts & features
Interior
Bedrooms & bathrooms
- Bedrooms: 4
- Bathrooms: 4
- Full bathrooms: 3
- 1/2 bathrooms: 1
- Main level bathrooms: 1
Basement
- Area: 0
Heating
- Forced Air, Programmable Thermostat, Zoned, Natural Gas
Cooling
- Central Air, Programmable Thermostat, Zoned, Natural Gas
Appliances
- Included: Microwave, Dishwasher, Dryer, Oven/Range - Electric, Gas Water Heater, Tankless Water Heater
- Laundry: Upper Level
Features
- Attic, Ceiling Fan(s), Crown Molding, Dining Area, Family Room Off Kitchen, Formal/Separate Dining Room, Pantry, Wainscotting
- Flooring: Wood
- Basement: Concrete,Sump Pump,Walk-Out Access,Finished,Heated
- Number of fireplaces: 1
- Fireplace features: Gas/Propane
Interior area
- Total structure area: 2,666
- Total interior livable area: 2,666 sqft
- Finished area above ground: 2,666
- Finished area below ground: 0
Property
Parking
- Total spaces: 7
- Parking features: Garage Faces Side, Built In, Private, Asphalt, Driveway, Attached, On Street
- Attached garage spaces: 2
- Uncovered spaces: 5
- Details: Garage Sqft: 727
Accessibility
- Accessibility features: Doors - Swing In, Other
Features
- Levels: Two
- Stories: 2
- Patio & porch: Patio, Porch
- Exterior features: Play Equipment, Satellite Dish, Street Lights
- Has private pool: Yes
- Pool features: Fenced, In Ground, Vinyl, Other, Private
- Fencing: Panel
Lot
- Size: 0.58 Acres
- Dimensions: 134.74 x 178.46
Details
- Additional structures: Above Grade, Below Grade
- Parcel number: SM0012104020600000
- Zoning: AC
- Special conditions: Standard
Construction
Type & style
- Home type: SingleFamily
- Architectural style: Colonial
- Property subtype: Single Family Residence
Materials
- Vinyl Siding, Aluminum Siding
- Foundation: Concrete Perimeter
Condition
- Very Good
- New construction: No
- Year built: 2010
Details
- Builder model: Carter
- Builder name: Garrison Homes
Utilities & green energy
- Sewer: Private Septic Tank
- Water: Public
Community & HOA
Community
- Subdivision: Pintail Point
HOA
- Has HOA: Yes
- HOA fee: $324 semi-annually
- HOA name: PINTAIL POINTE HOMEOWNERS ASSOCIATION
Location
- Region: Magnolia
Financial & listing details
- Price per square foot: $203/sqft
- Tax assessed value: $78,300
- Annual tax amount: $1,866
- Date on market: 8/10/2023
- Listing agreement: Exclusive Agency
- Listing terms: Cash,Conventional,FHA
- Inclusions: Hall Tree W / Bench In Basement Playground Equipment Shed
- Exclusions: All Personal Items Not On The Inclusions
- Ownership: Fee Simple
Price history
| Date | Event | Price |
|---|---|---|
| 1/25/2024 | Sold | $540,000-2.7%$203/sqft |
Source:  Bright MLS #DEKT2021700 Report a problem Bright MLS #DEKT2021700 Report a problem | ||
| 12/23/2023 | Contingent | $555,000$208/sqft |
Source: Bright MLS #DEKT2021700 Report a problem | ||
| 10/14/2023 | Price change | $555,000-1.8%$208/sqft |
Source: Bright MLS #DEKT2021700 Report a problem | ||
| 8/31/2023 | Listed for sale | $565,000$212/sqft |
Source: Bright MLS #DEKT2021700 Report a problem | ||
| 8/23/2023 | Listing removed | $565,000$212/sqft |
Source: Bright MLS #DEKT2021700 Report a problem | ||
| 8/11/2023 | Listed for sale | $565,000+70.7%$212/sqft |
Source: Bright MLS #DEKT2021700 Report a problem | ||
| 11/14/2014 | Sold | $331,000+10.4%$124/sqft |
Source: Public Record Report a problem | ||
| 5/19/2010 | Sold | $299,900$112/sqft |
Source: Public Record Report a problem | ||
Public tax history
| Year | Property taxes | Tax assessment |
|---|---|---|
| 2025 | $2,492 +2.7% | $481,100 |
| 2024 | $2,425 -3.6% | $481,100 +514.4% |
| 2023 | $2,516 +6.2% | $78,300 |
| 2022 | $2,368 +1% | $78,300 |
| 2021 | $2,344 +1.9% | $78,300 |
| 2020 | $2,299 +3.4% | $78,300 |
| 2019 | $2,224 +20.5% | $78,300 |
| 2018 | $1,846 -1.9% | $78,300 +4.5% |
| 2017 | $1,882 +12.7% | $74,900 |
| 2016 | $1,670 +17.7% | $74,900 |
| 2015 | $1,419 +0.5% | $74,900 |
| 2014 | $1,413 | $74,900 +8.1% |
| 2012 | -- | $69,300 |
| 2011 | -- | $69,300 +6830% |
| 2010 | -- | $1,000 |
| 2009 | -- | $1,000 |
| 2008 | -- | $1,000 |
| 2007 | -- | $1,000 |
| 2005 | -- | $1,000 |
Find assessor info on the county website
Neighborhood: 19962
Nearby homes
- $5,500-- bd-- ba-- sqftMerganser Dr, Magnolia, DE 19962Off Market
- $523,1003 bd2 ba1.8k sqft101 Merganser Dr, Magnolia, DE 19962Off Market
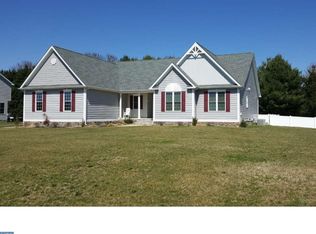
- $371,1603 bd2 ba1.6k sqft200 Lexington Mill Rd, Magnolia, DE 19962Sold
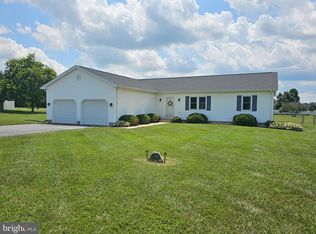
- $510,8004 bd2 ba2.4k sqft123 Waterfowl Dr, Magnolia, DE 19962Off Market
- $380,6003 bd2 ba1.7k sqft230 Lexington Mill Rd, Magnolia, DE 19962Off Market
- $579,9005 bd4 ba3.4k sqft98 Merganser Dr, Magnolia, DE 19962Off Market
- $386,5003 bd2 ba1.6k sqft162 Lexington Mill Rd, Magnolia, DE 19962Off Market
- $508,3004 bd3 ba2.6k sqft75 Merganser Dr, Magnolia, DE 19962Off Market
Nearby schools
GreatSchools rating
- NAMcilvaine (J. Ralph) Early Childhood CenterGrades: KDistance: 2.5 mi
- 4/10Magnolia Middle SchoolGrades: 6-8Distance: 3.1 mi
- 6/10Caesar Rodney High SchoolGrades: 9-12Distance: 5.6 mi
Schools provided by the listing agent
- High: Caesar Rodney
- District: Caesar Rodney
Source: Bright MLS. This data may not be complete. We recommend contacting the local school district to confirm school assignments for this home.
Get a cash offer in 3 minutes
Find out how much your home could sell for in as little as 3 minutes with a no-obligation cash offer.
Estimated market value
$583,500
Get a cash offer in 3 minutes
Find out how much your home could sell for in as little as 3 minutes with a no-obligation cash offer.
Estimated market value
$583,500
- Delaware
- Kent County
- Magnolia
- 19962
- 133 Merganser Dr
Nearby cities
Nearby zip codes
Other Magnolia Topics
