Stunning 4-bedroom, 4-bathroom home located on a quiet cul-de-sac, offering the perfect blend of luxury and comfort. This exceptional property features an oversized media room, electric fireplace, and a smart home system with surround sound throughout. The gourmet kitchen is equipped with a stainless-steel built-in refrigerator and freezer, ideal for both everyday living and entertaining.
Step outside to your private backyard oasis complete with a heated Gunite pool and hot tub, powered by a buried 150-gallon propane tank. Enjoy outdoor living at its finest with a built-in grill and a convenient half bath located on the patio—perfect for pool days and gatherings. The yard also includes a dedicated dog run, making it pet-friendly and functional.
The spacious primary suite offers private patio access, a custom closet, separate vanities, and an oversized shower, creating a true retreat. Additional highlights include a 3-car garage, aerobic septic system, gutters, professional landscaping, and a privacy fence.
Don’t miss your opportunity to own this stunning home that truly has it all!
Sold
Price Unknown
133 Merlot Dr, Abilene, TX 79602
4beds
3,641sqft
Single Family Residence
Built in 2018
0.68 Acres Lot
$796,400 Zestimate®
$--/sqft
$4,112 Estimated rent
Home value
$796,400
$741,000 - $860,000
$4,112/mo
Zestimate® history
Owner options
List your home for rent
$4,112/mo
Rent Zestimate®
Find your next renter with Zillow Rental Manager. Plus, with online applications, you can quickly screen prospective tenants – for free.
$4,112/mo
Rent Zestimate®
Refinance and save
$300/mo
Est. payment
Refinancing to a lower rate could help reduce your monthly payments and save thousands over the life of the loan.
$300/mo
Est. payment
Explore your selling options
Work with a Zillow partner agent
Leverage their expertise and Zillow's premium Showcase listings to get your home seen by more buyers.
Get startedList with your own agent
Get your home in front of millions of buyers by listing it on Zillow.
Learn how to do itSell it yourself
Take full control of how buyers see your home on Zillow by listing For Sale by Owner (FSBO).
List your homeWhat's special
Electric fireplacePrivate patio accessPrivacy fencePrivate backyard oasisBuilt-in grillDedicated dog runOversized media room
Zillow last checked:
Listing updated:
Listed by:
Mandy Kidman 0673365 325-691-1410,
Berkshire Hathaway HS Stovall 325-691-1410
Bought with:
Kristi Andrew, 0639317
Abilene Group Premier Re. Adv.
Source: NTREIS,MLS#: 21224930
Facts & features
Interior
Bedrooms & bathrooms
- Bedrooms: 4
- Bathrooms: 4
- Full bathrooms: 3
- 1/2 bathrooms: 1
Primary bedroom
- Features: Walk-In Closet(s)
- Level: First
- Dimensions: 16 x 19
Bedroom
- Features: Ceiling Fan(s), Walk-In Closet(s)
- Level: Second
- Dimensions: 12 x 13
Bedroom
- Features: Ceiling Fan(s), Walk-In Closet(s)
- Level: Second
- Dimensions: 12 x 12
Bedroom
- Features: Ceiling Fan(s)
- Level: First
- Dimensions: 12 x 14
Dining room
- Level: First
- Dimensions: 12 x 13
Dining room
- Level: First
- Dimensions: 12 x 10
Other
- Features: Built-in Features, Granite Counters
- Level: First
- Dimensions: 8 x 4
Other
- Features: Double Vanity, Granite Counters, Separate Shower
- Level: First
- Dimensions: 14 x 9
Other
- Level: Second
- Dimensions: 8 x 4
Kitchen
- Features: Breakfast Bar, Built-in Features, Granite Counters, Kitchen Island, Pantry, Walk-In Pantry
- Level: First
- Dimensions: 17 x 12
Living room
- Features: Fireplace
- Level: First
- Dimensions: 22 x 16
Media room
- Level: First
- Dimensions: 18 x 24
Utility room
- Features: Built-in Features, Linen Closet
- Level: First
- Dimensions: 9 x 8
Heating
- Central, Electric
Cooling
- Central Air, Ceiling Fan(s), Electric
Appliances
- Included: Built-In Refrigerator, Dishwasher, Electric Cooktop, Electric Water Heater, Disposal, Microwave
- Laundry: Dryer Hookup, ElectricDryer Hookup, Laundry in Utility Room
Features
- Granite Counters, High Speed Internet, Kitchen Island, Pantry, Cable TV, Walk-In Closet(s)
- Flooring: Carpet, Tile, Wood
- Has basement: No
- Number of fireplaces: 2
- Fireplace features: Electric, Wood Burning
Interior area
- Total interior livable area: 3,641 sqft
Property
Parking
- Total spaces: 3
- Parking features: Driveway, Garage, Garage Faces Side
- Attached garage spaces: 3
Features
- Levels: Two
- Stories: 2
- Patio & porch: Covered
- Exterior features: Outdoor Grill
- Pool features: Gunite, Heated, In Ground, Pool
- Fencing: Wood
Lot
- Size: 0.68 Acres
Details
- Parcel number: 1001190
Construction
Type & style
- Home type: SingleFamily
- Architectural style: Traditional,Detached
- Property subtype: Single Family Residence
Materials
- Brick
- Foundation: Slab
- Roof: Composition
Condition
- Year built: 2018
Utilities & green energy
- Sewer: Aerobic Septic
- Utilities for property: Electricity Available, Electricity Connected, Propane, Septic Available, Cable Available
Community & HOA
Community
- Features: Curbs
- Subdivision: Mockingbird Hill Add
HOA
- Has HOA: Yes
- Services included: Association Management
- HOA fee: $300 annually
- HOA name: Aaron Waldrop
- HOA phone: 325-665-4348
Location
- Region: Abilene
Financial & listing details
- Tax assessed value: $707,652
- Annual tax amount: $12,085
- Date on market: 4/1/2026
- Cumulative days on market: 16 days
- Listing terms: Cash,Conventional,FHA,VA Loan
- Exclusions: Workout equipment & outdoor cameras
Price history
| Date | Event | Price |
|---|---|---|
| 6/11/2026 | Sold | -- |
Source: NTREIS #21224930 Report a problem | ||
| 4/18/2026 | Pending sale | $800,000$220/sqft |
Source: BHHS broker feed #21224930 Report a problem | ||
| 4/18/2026 | Contingent | $800,000$220/sqft |
Source: NTREIS #21224930 Report a problem | ||
| 4/1/2026 | Listed for sale | $800,000+23.1%$220/sqft |
Source: NTREIS #21224930 Report a problem | ||
| 4/21/2023 | Sold | -- |
Source: NTREIS #20208938 Report a problem | ||
| 3/1/2023 | Pending sale | $650,000$179/sqft |
Source: NTREIS #20208938 Report a problem | ||
| 2/21/2023 | Contingent | $650,000$179/sqft |
Source: NTREIS #20208938 Report a problem | ||
| 1/17/2023 | Price change | $650,000-7%$179/sqft |
Source: NTREIS #20208938 Report a problem | ||
| 1/5/2023 | Price change | $699,000-6.7%$192/sqft |
Source: NTREIS #20208938 Report a problem | ||
| 12/16/2022 | Price change | $749,000-6.3%$206/sqft |
Source: NTREIS #20208938 Report a problem | ||
| 11/18/2022 | Listed for sale | $799,000+26.8%$219/sqft |
Source: NTREIS #20208938 Report a problem | ||
| 3/13/2022 | Listing removed | $629,900+5%$173/sqft |
Source: NTREIS #14510238 Report a problem | ||
| 7/23/2021 | Pending sale | $599,900$165/sqft |
Source: NTREIS #14624735 Report a problem | ||
| 7/16/2021 | Listed for sale | $599,900-4.8%$165/sqft |
Source: NTREIS #14624735 Report a problem | ||
| 6/11/2021 | Listing removed | $629,900$173/sqft |
Source: NTREIS #14510238 Report a problem | ||
| 5/10/2021 | Price change | $629,900-3.1%$173/sqft |
Source: NTREIS #14510238 Report a problem | ||
| 2/1/2021 | Listed for sale | $649,900$178/sqft |
Source: NTREIS #14510238 Report a problem | ||
| 12/31/2020 | Listing removed | $649,900$178/sqft |
Source: Abilene Group Premier Real Estate Advisors LLC #14299509 Report a problem | ||
| 3/9/2020 | Listed for sale | $649,900-3%$178/sqft |
Source: Abilene Group Premier Real Estate Advisors LLC #14299509 Report a problem | ||
| 2/6/2020 | Listing removed | $669,900$184/sqft |
Source: Abilene Group Premier Real Estate Advisors LLC #14105373 Report a problem | ||
| 9/30/2019 | Price change | $669,900-4.3%$184/sqft |
Source: Abilene Group Premier Real Estate Advisors LLC #14105373 Report a problem | ||
| 6/4/2019 | Listed for sale | $699,900+976.8%$192/sqft |
Source: Abilene Group Premier Real Estate Advisors LLC #14105373 Report a problem | ||
| 8/25/2018 | Sold | -- |
Source: Agent Provided Report a problem | ||
| 7/25/2018 | Pending sale | $65,000$18/sqft |
Source: Sendero Properties LLC #13670027 Report a problem | ||
| 6/27/2018 | Listed for sale | $65,000$18/sqft |
Source: Sendero Properties LLC #13670027 Report a problem | ||
Public tax history
| Year | Property taxes | Tax assessment |
|---|---|---|
| 2025 | $10,307 +5.1% | $707,652 +8.1% |
| 2024 | $9,806 +36% | $654,417 -2.2% |
| 2023 | $7,210 -20.4% | $669,272 +10% |
| 2022 | $9,057 | $608,429 +3.3% |
| 2021 | -- | $588,968 +3.8% |
| 2020 | $9,822 +22.5% | $567,528 +29.6% |
| 2019 | $8,020 +908.9% | $438,002 +852.2% |
| 2018 | $795 | $46,000 |
| 2017 | $795 +3.8% | $46,000 |
| 2016 | $766 | $46,000 |
| 2015 | -- | $46,000 |
Find assessor info on the county website
Neighborhood: 79602
Nearby homes
- $858,0006 bd-- ba4.1k sqft125 Merlot Dr, Abilene, TX 79602Off Market
- $635,3004 bd3 ba2.5k sqft141 Merlot Dr, Abilene, TX 79602Off Market
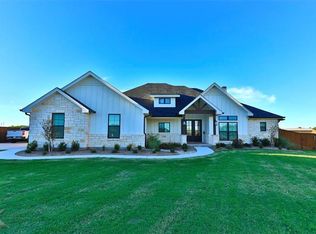
- $--0.78 Acres141 Merlot Dr LOT 6, Abilene, TX 79602Off Market

- $805,4005 bd3 ba3.2k sqft201 Merlot Dr, Abilene, TX 79602Off Market
- $1,097,1005 bd6 ba5k sqft117 Merlot Dr, Abilene, TX 79602Off Market
- $759,8004 bd-- ba3.4k sqft210 Merlot Dr, Abilene, TX 79602Off Market
- $931,2004 bd-- ba4.1k sqft209 Merlot Dr, Abilene, TX 79602Off Market
- $79,9000.701 Acres109 Merlot Dr, Abilene, TX 79602Lot/Land
Nearby schools
GreatSchools rating
- 9/10Wylie East Elementary SchoolGrades: K-3Distance: 1.1 mi
- 8/10Wylie East Junior High SchoolGrades: 6-8Distance: 1 mi
- 7/10Wylie High SchoolGrades: 9-12Distance: 4.4 mi
Schools provided by the listing agent
- Elementary: Wylie East
- Middle: Wylie East
- High: Wylie
- District: Wylie ISD, Taylor Co.
Source: NTREIS. This data may not be complete. We recommend contacting the local school district to confirm school assignments for this home.
- Texas
- Taylor County
- Abilene
- 79602
- 133 Merlot Dr
Nearby cities
Nearby neighborhoods
Nearby zip codes
Other Abilene Topics
