Welcome to 133 Mill Street, a beautifully maintained, move-in-ready raised ranch offering comfortable living, great entertaining space, and thoughtful updates throughout. The freshly painted interior and gorgeous hardwood floors create a bright, inviting feel from the moment you step inside. The main level features an updated kitchen, a newly remodeled bathroom, a spacious second family room, and three bedrooms. Just off the family room, step outside to the expansive deck and patio, perfect for summer gatherings, grilling, or simply relaxing while overlooking the stunning, large fenced-in yard—an incredible outdoor space for entertaining, play, pets, gardening, or simply enjoying your own private retreat. The finished lower level offers even more living space with a generous family room—ideal for watching the game, movie nights, or spending time with friends and family—along with plenty of storage and direct access to the one-car garage. With a new furnace, new HW tank, newer roof, central air, freshly painted interior, and newly remodeled bathroom, many of the important updates have already been taken care of. Add in the convenience of being within walking distance to Rahanis Park, and 133 Mill Street truly has it all. This is more than a house—it’s the place where everyday moments become lasting memories and you’ll love coming home for years to come.
For sale
Price cut: $5K (9/30)
$794,000
133 Mill St, Burlington, MA 01803
3beds
1,580sqft
Single Family Residence
Built in 1966
0.47 Acres Lot
$790,100 Zestimate®
$503/sqft
$-- HOA
What's special
Central airExpansive deck and patioUpdated kitchenGorgeous hardwood floorsThree bedroomsSpacious second family roomNewly remodeled bathroom
- 48 days
- 879
- 38
Zillow last checked:
Listing updated:
Listed by:
Top Home Team 781-844-6522,
Coldwell Banker Realty 781-205-6240
Source: MLS PIN,MLS#: 73565912
Facts & features
Interior
Bedrooms & bathrooms
- Bedrooms: 3
- Bathrooms: 1
- Full bathrooms: 1
Primary bedroom
- Features: Closet, Flooring - Hardwood
- Level: Second
- Area: 140
- Dimensions: 14 x 10
Bedroom 2
- Features: Closet, Flooring - Hardwood
- Level: Second
- Area: 143
- Dimensions: 13 x 11
Bedroom 3
- Features: Closet, Flooring - Hardwood
- Level: Second
- Area: 100
- Dimensions: 10 x 10
Primary bathroom
- Features: No
Bathroom 1
- Features: Bathroom - With Tub & Shower, Flooring - Stone/Ceramic Tile
- Level: Second
- Area: 64
- Dimensions: 8 x 8
Dining room
- Features: Flooring - Stone/Ceramic Tile, Slider
- Level: Second
- Area: 80
- Dimensions: 10 x 8
Family room
- Features: Flooring - Wall to Wall Carpet, Deck - Exterior, Exterior Access
- Level: Second
- Area: 130
- Dimensions: 13 x 10
Kitchen
- Features: Flooring - Stone/Ceramic Tile, Countertops - Stone/Granite/Solid, Remodeled
- Level: Second
- Area: 90
- Dimensions: 10 x 9
Living room
- Features: Flooring - Hardwood
- Level: Second
- Area: 247
- Dimensions: 19 x 13
Heating
- Forced Air, Natural Gas
Cooling
- Central Air
Appliances
- Included: Range, Dishwasher, Disposal, Microwave, Refrigerator, Washer, Dryer
- Laundry: Gas Dryer Hookup, Washer Hookup, First Floor
Features
- Bonus Room
- Flooring: Tile, Carpet, Hardwood, Flooring - Wall to Wall Carpet
- Basement: Full,Finished
- Has fireplace: No
Interior area
- Total structure area: 1,580
- Total interior livable area: 1,580 sqft
- Finished area above ground: 1,580
Video & virtual tour
Property
Parking
- Total spaces: 6
- Parking features: Attached, Paved Drive, Off Street
- Attached garage spaces: 1
- Uncovered spaces: 5
Features
- Patio & porch: Deck, Patio
- Exterior features: Deck, Patio, Fenced Yard
- Fencing: Fenced/Enclosed,Fenced
Lot
- Size: 0.47 Acres
Details
- Parcel number: M:0013 B:0165 L:0000,390861
- Zoning: RO
Construction
Type & style
- Home type: SingleFamily
- Architectural style: Raised Ranch
- Property subtype: Single Family Residence
Materials
- Frame
- Foundation: Concrete Perimeter
- Roof: Shingle
Condition
- Year built: 1966
Utilities & green energy
- Electric: Circuit Breakers
- Sewer: Public Sewer
- Water: Public
Community & HOA
Community
- Features: Shopping, Tennis Court(s), Park, Medical Facility, Highway Access, Public School
HOA
- Has HOA: No
Location
- Region: Burlington
Financial & listing details
- Price per square foot: $503/sqft
- Tax assessed value: $708,300
- Annual tax amount: $6,155
- Date on market: 8/19/2026
Estimated market value
$790,100
$751,000 - $830,000
$3,676/mo
Price history
| Date | Event | Price |
|---|---|---|
| 9/30/2026 | Price change | $794,000-0.6%$503/sqft |
Source: MLS PIN #73565912 Report a problem | ||
| 9/16/2026 | Price change | $799,000-2.6%$506/sqft |
Source: MLS PIN #73565912 Report a problem | ||
| 8/20/2026 | Listed for sale | $820,000-3.4%$519/sqft |
Source: MLS PIN #73565912 Report a problem | ||
| 1/23/2025 | Listing removed | $849,000$537/sqft |
Source: MLS PIN #73326538 Report a problem | ||
| 1/15/2025 | Listed for sale | $849,000$537/sqft |
Source: MLS PIN #73326538 Report a problem | ||
Public tax history
| Year | Property taxes | Tax assessment |
|---|---|---|
| 2025 | $5,896 +3.8% | $680,800 +7.2% |
| 2024 | $5,678 +4.5% | $635,100 +9.8% |
| 2023 | $5,436 +2% | $578,300 +8% |
| 2022 | $5,330 +5.7% | $535,700 +5.7% |
| 2021 | $5,042 +3.2% | $506,700 |
| 2020 | $4,885 +1.5% | $506,700 +10.3% |
| 2019 | $4,815 +7% | $459,400 +8.5% |
| 2017 | $4,498 +3.5% | $423,500 +11.7% |
| 2016 | $4,347 +1% | $379,300 |
| 2015 | $4,305 +3.1% | $379,300 +9% |
| 2014 | $4,176 +1.3% | $348,000 |
| 2013 | $4,124 +2.6% | $348,000 |
| 2012 | $4,019 +4.6% | $348,000 +4.2% |
| 2011 | $3,841 -1.3% | $334,000 -6.4% |
| 2010 | $3,890 +3.8% | $356,900 -5.7% |
| 2009 | $3,748 +4.5% | $378,600 +1.3% |
| 2008 | $3,588 +0% | $373,800 -4.1% |
| 2007 | $3,587 +5.1% | $389,900 +2.8% |
| 2006 | $3,413 +24.7% | $379,200 +12.2% |
| 2005 | $2,737 +6.3% | $337,900 +6.3% |
| 2004 | $2,576 +5.6% | $318,000 +6.9% |
| 2003 | $2,439 +7.1% | $297,400 +18.9% |
| 2002 | $2,277 +9.3% | $250,200 +30.9% |
| 1999 | $2,083 | $191,100 |
Find assessor info on the county website
Monthly payment
Est. payment
Payment breakdown
Explore the cost of this home by adjusting the details. Changes won't be saved.Climate risks
Neighborhood: 01803
Nearby schools
Schools provided by the listing agent
- Elementary: Fox Hill
- Middle: Msms
- High: Bhs
Source: MLS PIN. This data may not be complete. We recommend contacting the local school district to confirm school assignments for this home.
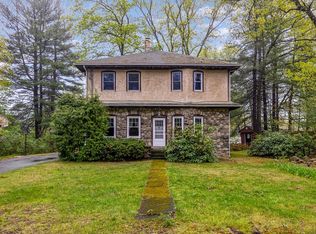


Similar homes
- $829,0003 bd2 ba1.9k sqft21 Freeport Dr, Burlington, MA 01803For Sale
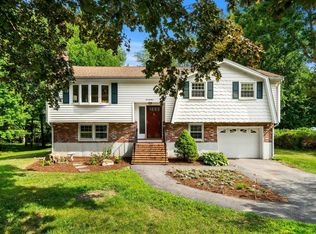 MLS ID #73563589, Top Home Team, Coldwell Banker Realty. MLS PIN
 - $759,8993 bd3 ba2.1k sqft38 Paulson Dr, Burlington, MA 01803For Sale
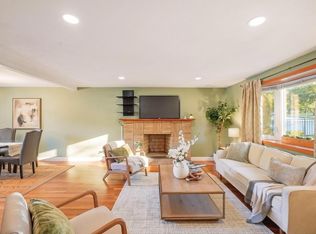 MLS ID #73565982, Loreen Cinganelli, Steve Bremis Realty Group. MLS PIN
 - $799,0003 bd2 ba2.1k sqft23 Fisher Ter, Woburn, MA 01801For Sale
 MLS ID #73572678, VIP Group, Moor Realty Group. MLS PIN
 - $789,9003 bd1 ba1.8k sqft11 Marlboro Rd, Woburn, MA 01801For Sale
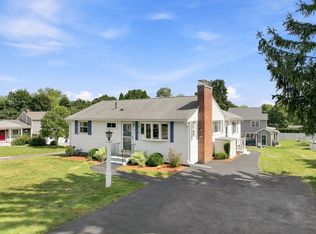 MLS ID #73575184, Andy Mass, Mass Realty Properties. MLS PIN
