Skip main navigation
Off market
  • $855,900

    133 Millwood Rd, Bristol, TN 37620

    4beds
    3,146sqft
    SingleFamily
    Built in 1987
    12.7 Acres Lot
    $855,900 Zestimate®
    $272/sqft
    $2,777 Estimated rent

    Home value

    $855,900

    $745,000 - $984,000

    $2,777/mo

    Zestimate® history
    Loading
    Loading...

    Owner options

    List your home for rent

    $2,777/mo

    Rent Zestimate®

    Find your next renter with Zillow Rental Manager. Plus, with online applications, you can quickly screen prospective tenants – for free.

    Learn more

    $2,777/mo

    Rent Zestimate®

    Refinance and save

    $5,040/mo

    Est. payment

    Refinancing to a lower rate could help reduce your monthly payments and save thousands over the life of the loan.

    See today's rates

    $5,040/mo

    Est. payment

    Explore your selling options

    Work with a Zillow partner agent

    Leverage their expertise and Zillow's premium Showcase listings to get your home seen by more buyers.

    Get started

    List with your own agent

    Get your home in front of millions of buyers by listing it on Zillow.

    Learn how to do it

    Sell it yourself

    Take full control of how buyers see your home on Zillow by listing For Sale by Owner (FSBO).

    List your home

    What's special

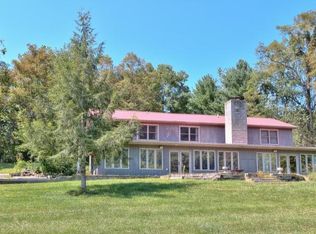
    On a quiet tree-lined lane amidst 12.7 acres of lush meadows, complete with a creek, sits a custom-built, one-owner Dutch Colonial Farmhouse. Enjoy the landscaping, birds and wildlife from a covered front porch, complete with swing. The sun-filled rooms, with approx. 3100 sq. ft, includes 4 bedrooms, 3 full baths and 2 half baths. Relax on multiple covered porches and take in the beauty, privacy and peacefulness of the land. The gourmet remodeled kitchen, with replaced cabinets, offers quartz countertops, double oven, island with Jennair cooktop, and stainless appliances. It opens to the family room with a dramatic stone fireplace, with gas logs, and oak ceiling beams. Spacious Master offers walk-in closet and ensuite bath. Extra features include formal dining/living areas, main level executive office, 2 car attached garage and 3 car detached garage with work area and RV parking. There are gorgeous oak floors throughout, 2-year-old heat pumps, roof approx. 6 years, 3 fireplaces, two with gas logs and 1 wood-burning and a front and back staircase. This magnificent home boasts many unique features, you will have to see. It is perfect for making a lifetime of memories. Comes complete with 1 year home warranty. All information, including square footage, should be verified by buyer agent and buyer.

    This property is not currently displayed as for sale or rent on Zillow. This may be different from what's on other websites or public sources.
    Facts & features

    Interior

    Bedrooms & bathrooms
    • Bedrooms: 4
    • Bathrooms: 5
    • Full bathrooms: 3
    • 1/2 bathrooms: 2
    Heating
    • Heat pump, Electric
    Appliances
    • Included: Dishwasher, Garbage disposal, Refrigerator
    • Laundry: Washer/Dryer Connection, Laundry Room, Washer/Dryer Hookup
    Features
    • Kitchen Island, Pantry, Walk-In Closet(s), Master Bedroom, Foyer, Eat-in Kitchen, Master Bath, Entrance Foyer, Wired for Data, Office, Counters-Solid Surface
    • Flooring: Tile, Hardwood
    • Windows: Insulated Windows
    • Basement: Unfinished
    • Attic: Pull Down Stairs
    • Has fireplace: Yes
    • Fireplace features: Living Room, Great Room, Gas Log
    Interior area
    • Total interior livable area: 3,146 sqft
    • Finished area below ground: 0

    Property

    Parking
    • Parking features: Garage - Attached, Garage - Detached
    Features
    • Patio & porch: Back Covered Porch, Front Covered Porch
    • Exterior features: Other, Vinyl
    • Has spa: Yes
    • Spa features: Bath
    • Fencing: Full
    • Has view: Yes
    • View description: Mountain
    Lot
    • Size: 12.7 Acres
    • Features: Creek/Stream, Cleared, Pasture
    • Topography: Level
    Details
    • Parcel number: 02203050000
    • Zoning: RS

    Construction

    Type & style
    • Home type: SingleFamily
    • Architectural style: Farm House, Dutch Colonial
    Materials
    • Foundation: Footing
    • Roof: Asphalt
    Condition
    • Year built: 1987

    Utilities & green energy

    • Sewer: Public Sewer
    • Water: Public

    Community & HOA

    Community
    • Security: Smoke Detector(s)
    Location
    • Region: Bristol

    Financial & listing details

    • Price per square foot: $272/sqft
    • Tax assessed value: $804,900
    • Annual tax amount: $6,958

    Price history

    DateEventPrice
    9/27/2019Sold$540,000-8.7%$172/sqft
    Source: TVRMLS #420457 Report a problem
    8/13/2019Pending sale$591,700$188/sqft
    Source: PROPERTY EXECUTIVES JOHNSON CITY #420457 Report a problem
    4/23/2019Listed for sale$591,700-1.2%$188/sqft
    Source: Realty Executives Johnson City #420457 Report a problem
    10/4/2017Listing removed$599,000$190/sqft
    Source: Johnson City #394137 Report a problem
    7/9/2017Listed for sale$599,000+19.8%$190/sqft
    Source: Johnson City #394137 Report a problem
    1/1/2014Listing removed$499,900$159/sqft
    Source: REALTY EXECUTIVES BRISTOL #TVARMLS_334941 Report a problem
    10/18/2013Listed for sale$499,900$159/sqft
    Source: REALTY EXECUTIVES BRISTOL #TVARMLS_334941 Report a problem
    8/20/2013Listing removed$499,900$159/sqft
    Source: Realty Executives of Bristol #334941 Report a problem
    7/30/2013Listed for sale$499,900-7.4%$159/sqft
    Source: Realty Executives of Bristol #334941 Report a problem
    12/6/2012Listing removed$539,999$172/sqft
    Source: Realty Executives Bristol #311129 Report a problem
    2/23/2012Listed for sale$539,999$172/sqft
    Source: Realty Executives of Bristol #314762 Report a problem

    Public tax history

    YearProperty taxesTax assessment
    2025$6,958 +35.6%$201,225 +86.1%
    2024$5,132 +8.1%$108,125
    2023$4,749 $108,125
    2022$4,749 $108,125
    2021-- $108,125 +18.1%
    2020$4,331 +84.1%$91,550
    2019$2,353 -45.4%$91,550
    2018$4,313 0%$91,550
    2017$4,314 $91,550 +0.1%
    2016$4,314 +3.6%$91,450 +0%
    2014$4,165 $91,432
    2013$4,165 +0.8%$91,432
    2012$4,133 -1.3%$91,432 -5.6%
    2011$4,186 $96,884
    2010$4,186 $96,884
    2009$4,186 $96,884
    2008-- $96,884 +19.6%
    2007$4,011 +2.5%$81,026
    2006$3,914 -0.1%$81,026 -0.1%
    2005$3,916 -3.8%$81,068
    2004$4,070 +15.9%$81,068 +8.5%
    2002$3,511 $74,705
    2001-- $74,705 -60%
    2000-- $186,812
    Find assessor info on the county website

    Neighborhood: 37620

    Nearby schools

    GreatSchools rating
    Schools provided by the listing agent
    • Elementary: HOLSTON VIEW
    • Middle: VANCE
    • High: TENNESSEE
    • District: Bristol City

    Source: The MLS. This data may not be complete. We recommend contacting the local school district to confirm school assignments for this home.

    Get a cash offer in 3 minutes
    Find out how much your home could sell for in as little as 3 minutes with a no-obligation cash offer.
    Estimated market value
    $855,900
    Get a cash offer in 3 minutes
    Find out how much your home could sell for in as little as 3 minutes with a no-obligation cash offer.
    Estimated market value
    $855,900