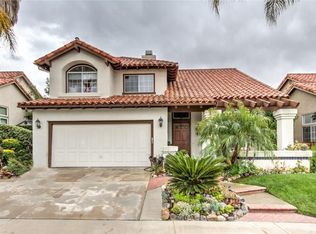
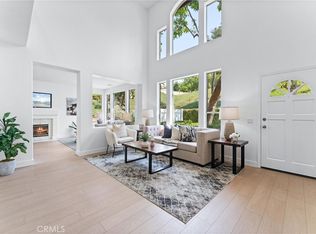
**FHA and VA Approved!** Discover Sausalito's largest model in the prestigious Melinda Heights community of Rancho Santa Margarita! This beautifully updated, breathtaking townhome boasts an open, bright, and flowing floor plan with soaring ceilings. Downstairs, the impressive kitchen is equipped with a ceramic tile backsplash, expansive quartz countertops, freshly painted cabinetry, and a farmhouse sink, and opens to a cozy family room with a remodeled fireplace. Friends and family alike will love the dining nook and bar area with a sliding door leading to the private, tranquil backyard. Enjoy the inviting interior with recessed lighting, crown moulding, ceiling fans, luxury waterproof vinyl plank flooring, carpet, and shutters. Large windows bring natural light into the entire home, creating a perfect space for entertaining. Additional highlights include a 2-car attached garage and a full-size laundry room with a large storage closet under the staircase. Upstairs features a primary suite, two spacious secondary bedrooms complete with a Jack and Jill bathroom, plus a large loft. Award-winning Melinda Heights Elementary School is just across the street, and access to SAMLARC pools, spas and parks offering, basketball courts, baseball fields, and picnic grounds is just a short distance away. Living in Rancho Santa Margarita comes with the added benefits of the beautiful RSM Lake, Beach Club, playgrounds, sports courts, hiking and biking trails, O'Neill Park, top-rated schools and the 241 Foothill Transportation Corridor. Come experience the best of OC living!
Sold for $965,000
Listed by: Plan A Real Estate • Jordan Budnick • Contact: 949-385-0394
Bought with: Bullock Russell RE Services
$965,000
133 Mira Mesa, Rancho Santa Margarita, CA 92688
3beds
1,896sqft
Condominium
Built in 1992
-- sqft lot
$980,000 Zestimate®
$509/sqft
$5,157 Estimated rent
Home value
$980,000
$902,000 - $1.07M
$5,157/mo
Zestimate® history
Owner options
List your home for rent
$5,157/mo
Rent Zestimate®
Find your next renter with Zillow Rental Manager. Plus, with online applications, you can quickly screen prospective tenants – for free.
$5,157/mo
Rent Zestimate®
Refinance and save
$6,628/mo
Est. payment
Refinancing to a lower rate could help reduce your monthly payments and save thousands over the life of the loan.
$6,628/mo
Est. payment
Explore your selling options
Work with a Zillow partner agent
Leverage their expertise and Zillow's premium Showcase listings to get your home seen by more buyers.
Get startedList with your own agent
Get your home in front of millions of buyers by listing it on Zillow.
Learn how to do itSell it yourself
Take full control of how buyers see your home on Zillow by listing For Sale by Owner (FSBO).
List your homeWhat's special
Large loftFarmhouse sinkPrivate tranquil backyardImpressive kitchenLarge windowsJack and jill bathroomRemodeled fireplace
Zillow last checked:
Listing updated:
Listed by:
Jordan Budnick DRE #02019964 949-306-3564,
Plan A Real Estate
Bought with:
Steven Bullock, DRE #01486410
Bullock Russell RE Services
Jeffrey Bullock, DRE #01958518
Bullock Russell RE Services
Source: CRMLS,MLS#: OC25036356 Originating MLS: California Regional MLS
Originating MLS: California Regional MLSFacts & features
Interior
Bedrooms & bathrooms
- Bedrooms: 3
- Bathrooms: 3
- Full bathrooms: 2
- 1/2 bathrooms: 1
- Main level bathrooms: 1
Rooms
- Room types: Bathroom, Bedroom, Entry/Foyer, Family Room, Kitchen, Laundry, Loft, Primary Bedroom
Primary bedroom
- Features: Primary Suite
Bedroom
- Features: All Bedrooms Up
Bathroom
- Features: Jack and Jill Bath
Cooling
- Central Air
Appliances
- Laundry: Inside, Laundry Room
Features
- All Bedrooms Up, Jack and Jill Bath, Loft, Primary Suite
- Has fireplace: Yes
- Fireplace features: Family Room
- Common walls with other units/homes: 1 Common Wall
Interior area
- Total interior livable area: 1,896 sqft
Property
Parking
- Total spaces: 2
- Parking features: Garage - Attached
- Attached garage spaces: 2
Features
- Levels: Two
- Stories: 2
- Entry location: 1
- Pool features: Association
- Has view: Yes
- View description: Park/Greenbelt, Neighborhood
Lot
- Size: 1.39 Acres
Details
- Parcel number: 93027310
- Special conditions: Standard
- Horse amenities: Riding Trail
Construction
Type & style
- Home type: Condo
- Property subtype: Condominium
- Attached to another structure: Yes
Condition
- New construction: No
- Year built: 1992
Utilities & green energy
- Sewer: Public Sewer
- Water: Public
Community & HOA
Community
- Features: Biking, Curbs, Dog Park, Hiking, Horse Trails, Lake, Park, Storm Drain(s), Street Lights, Suburban, Sidewalks
HOA
- Has HOA: Yes
- Amenities included: Clubhouse, Sport Court, Dog Park, Horse Trail(s), Maintenance Front Yard, Barbecue, Picnic Area, Playground, Pickleball, Pool, Spa/Hot Tub, Tennis Court(s), Trail(s)
- Services included: Sewer
- HOA fee: $550 monthly
- HOA name: Sausalito
- HOA phone: 949-616-3506
- Second HOA fee: $87 monthly
- Second HOA name: Samlarc
- Second HOA phone: 949-709-0010
Location
- Region: Rancho Santa Margarita
Financial & listing details
- Price per square foot: $509/sqft
- Tax assessed value: $954,980
- Annual tax amount: $9,956
- Date on market: 3/6/2025
- Cumulative days on market: 65 days
- Listing terms: Cash,FHA,Private Financing Available,VA Loan
- Exclusions: washer, dryer, refrigerator
Price history
| Date | Event | Price |
|---|---|---|
| 6/9/2025 | Sold | $965,000-3.4%$509/sqft |
Source:  CRMLS #OC25036356 Report a problem CRMLS #OC25036356 Report a problem | ||
| 5/14/2025 | Contingent | $999,000$527/sqft |
Source: CRMLS #OC25036356 Report a problem | ||
| 4/24/2025 | Listed for sale | $999,000$527/sqft |
Source: CRMLS #OC25036356 Report a problem | ||
| 4/22/2025 | Contingent | $999,000$527/sqft |
Source: CRMLS #OC25036356 Report a problem | ||
| 4/3/2025 | Price change | $999,000-4.8%$527/sqft |
Source: CRMLS #OC25036356 Report a problem | ||
| 3/12/2025 | Price change | $1,049,000-1.5%$553/sqft |
Source: CRMLS #OC25036356 Report a problem | ||
| 3/6/2025 | Listed for sale | $1,065,000+18.3%$562/sqft |
Source: CRMLS #OC25036356 Report a problem | ||
| 6/23/2022 | Sold | $900,000+0%$475/sqft |
Source: Public Record Report a problem | ||
| 5/28/2022 | Contingent | $899,900$475/sqft |
Source: CRMLS #OC22108742 Report a problem | ||
| 5/23/2022 | Listed for sale | $899,900+20%$475/sqft |
Source: CRMLS #OC22108742 Report a problem | ||
| 5/14/2021 | Sold | $750,000+20%$396/sqft |
Source: Public Record Report a problem | ||
| 4/13/2018 | Sold | $625,000+0.8%$330/sqft |
Source:  CRMLS #OC18014332 Report a problem CRMLS #OC18014332 Report a problem | ||
| 3/28/2018 | Pending sale | $619,900$327/sqft |
Source: CENTURY 21 Award #OC18014332 Report a problem | ||
| 3/15/2018 | Price change | $619,900-1.6%$327/sqft |
Source: CENTURY 21 Award #OC18014332 Report a problem | ||
| 2/26/2018 | Listed for sale | $629,900$332/sqft |
Source: CENTURY 21 Award #OC18014332 Report a problem | ||
| 2/22/2018 | Pending sale | $629,900$332/sqft |
Source: CENTURY 21 Award #OC18014332 Report a problem | ||
| 2/11/2018 | Price change | $629,900-0.6%$332/sqft |
Source: CENTURY 21 Award #OC18014332 Report a problem | ||
| 1/24/2018 | Listed for sale | $634,000+20351.6%$334/sqft |
Source: CENTURY 21 Award #OC18014332 Report a problem | ||
| 5/25/2017 | Sold | $3,100-99.5%$2/sqft |
Source: CRMLS #OC17077001 Report a problem | ||
| 5/12/2017 | Listing removed | $3,150$2/sqft |
Source: CENTURY 21 Award #OC17077001 Report a problem | ||
| 4/28/2017 | Listed for rent | $3,150$2/sqft |
Source: Century 21 Award #OC17077001 Report a problem | ||
| 6/22/2016 | Sold | $570,000+8.6%$301/sqft |
Source: Public Record Report a problem | ||
| 10/9/2014 | Sold | $525,000-2.8%$277/sqft |
Source: Public Record Report a problem | ||
| 9/3/2014 | Pending sale | $539,900$285/sqft |
Source: Casa Bella Realty Group #OC14131048 Report a problem | ||
| 7/14/2014 | Price change | $539,900-1.8%$285/sqft |
Source: Casa Bella Realty Group #OC14131048 Report a problem | ||
| 6/22/2014 | Listed for sale | $549,900+225.4%$290/sqft |
Source: Casa Bella Realty Group #OC14131048 Report a problem | ||
| 10/31/1997 | Sold | $169,000$89/sqft |
Source: Public Record Report a problem | ||
Public tax history
| Year | Property taxes | Tax assessment |
|---|---|---|
| 2025 | $9,956 +1.8% | $954,980 +2% |
| 2024 | $9,784 +2.3% | $936,255 +2% |
| 2023 | $9,560 +20.7% | $917,898 +20% |
| 2022 | $7,918 +17.1% | $765,000 +16.4% |
| 2021 | $6,763 +0.4% | $656,986 +1% |
| 2020 | $6,740 | $650,250 +2% |
| 2019 | $6,740 -9.5% | $637,500 +7.5% |
| 2018 | $7,449 -5.6% | $593,028 +2% |
| 2017 | $7,890 | $581,400 +9.1% |
| 2016 | $7,890 +7.9% | $533,006 +1.5% |
| 2015 | $7,315 +114.4% | $525,000 +138.5% |
| 2014 | $3,411 | $220,126 +0.5% |
| 2013 | -- | $219,132 +2% |
| 2012 | -- | $214,836 +2% |
| 2011 | -- | $210,624 +0.8% |
| 2010 | -- | $209,050 -0.2% |
| 2009 | -- | $209,547 +2% |
| 2008 | -- | $205,439 +2% |
| 2007 | -- | $201,411 +2% |
| 2006 | -- | $197,462 +2% |
| 2005 | -- | $193,591 +2% |
| 2004 | -- | $189,796 +1.9% |
| 2003 | -- | $186,318 +2% |
| 2002 | -- | $182,665 +2% |
| 2001 | $2,998 +2.3% | $179,084 +2% |
| 2000 | $2,930 | $175,573 |
Find assessor info on the county website
Neighborhood: 92688
Nearby homes
- $1,246,2004 bd2 ba2k sqft48 Colorido, Rancho Santa Margarita, CA 92688Off Market
- $1,380,7004 bd3 ba2.2k sqft50 Colorido, Rancho Santa Margarita, CA 92688Off Market
- $1,428,8003 bd3 ba2.2k sqft46 Colorido, Rancho Santa Margarita, CA 92688Off Market
- $1,000,0003 bd3 ba1.8k sqft125 Mira Mesa, Rancho Santa Margarita, CA 92688Sold
- $706,4002 bd2 ba1.1k sqft151 Mira Mesa, Rancho Santa Margarita, CA 92688Off Market
- $970,9003 bd3 ba1.7k sqft145 Mira Mesa, Rancho Santa Margarita, CA 92688Off Market
- $857,5003 bd3 ba1.6k sqft143 Mira Mesa, Rancho Santa Margarita, CA 92688Off Market
- $875,0002 bd3 ba1.5k sqft141 Mira Mesa, Rancho Santa Margarita, CA 92688Sold
Nearby schools
GreatSchools rating
- 8/10Melinda Heights Elementary SchoolGrades: K-6Distance: 0.1 mi
- 7/10Rancho Santa Margarita Intermediate SchoolGrades: 7-8Distance: 1.6 mi
- 10/10Trabuco Hills High SchoolGrades: 9-12Distance: 2.2 mi
Schools provided by the listing agent
- Elementary: Melinda Heights
- Middle: Rancho Santa Margarita
- High: Trabuco Hills
Source: CRMLS. This data may not be complete. We recommend contacting the local school district to confirm school assignments for this home.
Get a cash offer in 3 minutes
Find out how much your home could sell for in as little as 3 minutes with a no-obligation cash offer.
Estimated market value
$980,000
Get a cash offer in 3 minutes
Find out how much your home could sell for in as little as 3 minutes with a no-obligation cash offer.
Estimated market value
$980,000
- California
- Orange County
- Rancho Santa Margarita
- 92688
- 133 Mira Mesa
Nearby cities
Nearby neighborhoods
Nearby zip codes
Other Rancho Santa Margarita Topics
- Apartments for Rent in 92688
- Houses for Sale in 92688
- Houses for Rent in 92688
- 92688 Real Estate
- Rancho Santa Margarita Condos
- Houses for Sale in Rancho Santa Margarita
- Newest Listings in Rancho Santa Margarita
- Rancho Santa Margarita Home Values
- Rancho Santa Margarita Real Estate Agents
- Rancho Santa Margarita Refinance
- Rancho Santa Margarita Mortgage Rates
